
4937 N Hollywood AVENUE, Whitefish Bay, WI 53217
Local realty services provided by:ERA MyPro Realty
Listed by: aaron gerakosov
Office: coldwell banker realty
MLS#:1975639
Source:Metro MLS
4937 N Hollywood AVENUE,Whitefish Bay, WI 53217
$449,900
- 3 Beds
- 2 Baths
- 1,741 sq. ft.
- Single family
- Active
Price summary
- Price:$449,900
- Price per sq. ft.:$258.41
About this home
Experience the charm of Whitefish Bay in this inviting 3-bedroom, 2-bath Cape Cod, ideally located on a quiet tree-lined street just minutes from Silver Spring Drive. Enjoy walking to local coffee shops, restaurants, boutiques, parks, playgrounds, and community events, or spend the day at nearby Klode Park, Big Bay Park, and the Lake Michigan shoreline. The home offers warm, inviting living spaces filled with timeless character, hardwood floors, abundant natural light, and a spacious backyard perfect for relaxing, entertaining, or gardening. A partially finished lower level provides additional living space, making this a wonderful opportunity to enjoy one of Milwaukee's most sought-after communities with top-rated schools and an unbeatable neighborhood feel.
Contact an agent
Home facts
- Year built:1926
- Subdivision & Development:Estabrook Meadows
- Listing ID #:1975639
- Added:4 day(s) ago
- Updated:August 15, 2026 at 03:33 PM
Rooms and interior
- Bedrooms:3
- Total bathrooms:2
- Full bathrooms:2
- Flooring:Wood Floors
- Dining Description:On Main Level
- Bathrooms Description:Ceramic Tile, Shower Over Tub, Shower Stall, Tub Only
- Kitchen Description:Dishwasher, Disposal, Microwave, On Main Level, Range, Refrigerator
- Bedroom Description:Master Bedroom On Main Level, Walk-In Closet(s)
- Basement Description:Full, Partially Finished
- Living area:1,741 sq. ft.
Heating and cooling
- Cooling:Central Air, Forced Air
- Heating:Forced Air, Natural Gas
Structure and exterior
- Year built:1926
- Building area:1,741 sq. ft.
- Lot area:0.14 Acres
- Lot Features:Sidewalks
- Architectural Style:Bungalow
- Construction Materials:Aluminum, Aluminum/Steel, Vinyl
- Exterior Features:Patio
- Foundation Description:Poured Concrete
- Levels:1.5 Story
Schools
- High school:Whitefish Bay
- Middle school:Whitefish Bay
- Elementary school:Cumberland
Utilities
- Water:Municipal Water
- Sewer:Municipal Sewer
Finances and disclosures
- Price:$449,900
- Price per sq. ft.:$258.41
- Tax amount:$4,439 (2025)
Features and amenities
- Appliances:Dishwasher, Disposal, Microwave, Range, Refrigerator
- Amenities:Cable/Satellite Available, High Speed Internet
Parking
- Parking description:1 Car Garage, Garage - Detached, Garage Opener Included
- Garage spaces:1
New listings near 4937 N Hollywood AVENUE
- Open Sat, 11am to 12:30pmNew
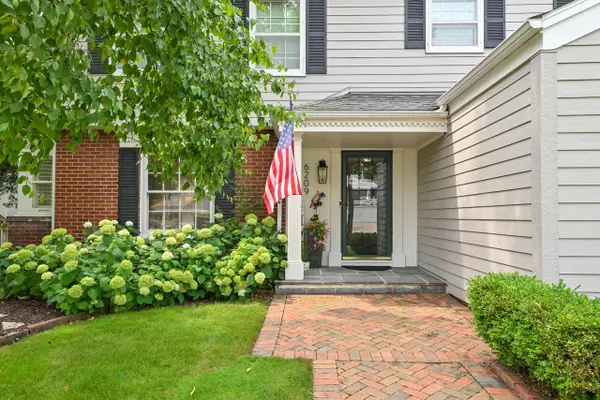 $1,095,000Active4 beds 4 baths3,102 sq. ft.
6209 N Berkeley BOULEVARD, Whitefish Bay, WI 53217
MLS# 1975765Listed by: SHOREWEST REALTORS, INC. - Open Sun, 12 to 1:30pmNew
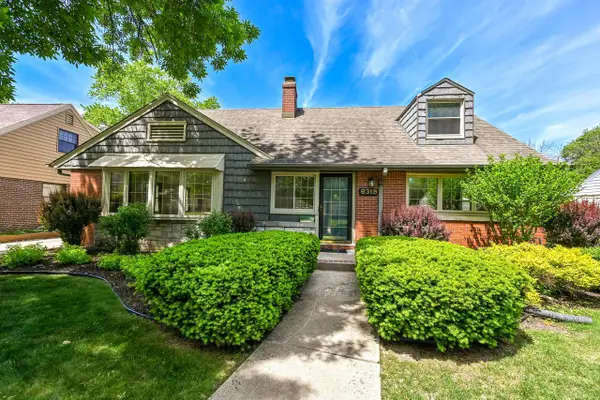 $575,000Active4 beds 2 baths2,380 sq. ft.
6319 N Bay Ridge AVENUE, Whitefish Bay, WI 53217
MLS# 1975774Listed by: SHOREWEST REALTORS, INC. 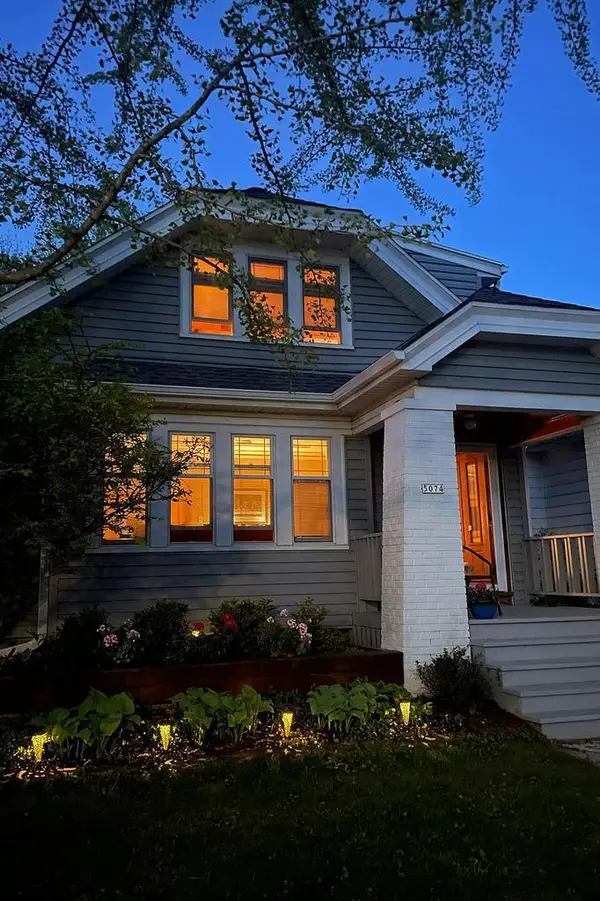 $599,900Pending4 beds 2 baths2,198 sq. ft.
5074 N Hollywood AVENUE, Whitefish Bay, WI 53217
MLS# 1975380Listed by: RE/MAX LAKESIDE-CENTRAL- New
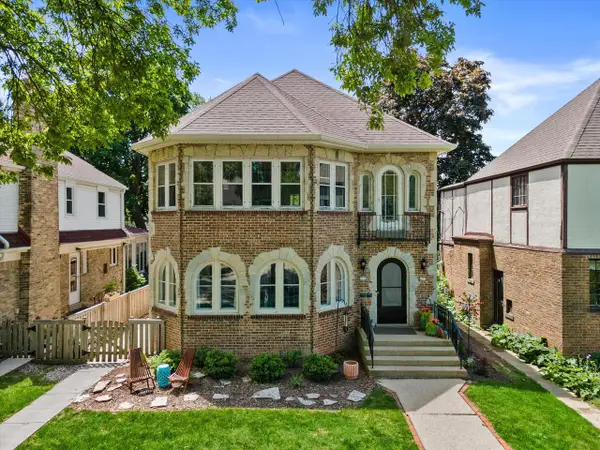 $589,000Active7 beds 3 baths2,694 sq. ft.
609 E Lake View AVENUE, Whitefish Bay, WI 53217
MLS# 1975325Listed by: KELLER WILLIAMS MILWAUKEE NORTH SHORE 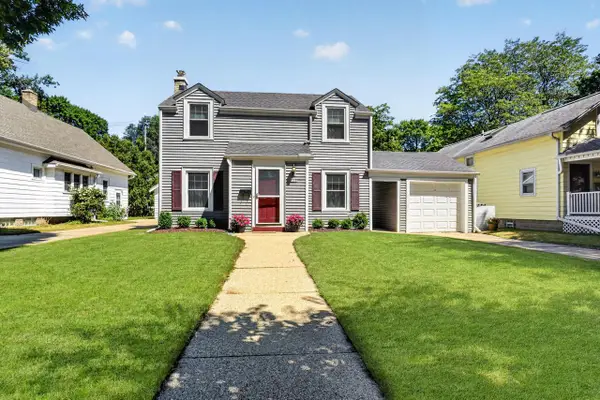 $409,900Active2 beds 1 baths1,220 sq. ft.
5008 N Elkhart AVENUE, Whitefish Bay, WI 53217
MLS# 1974995Listed by: LAKE COUNTRY FLAT FEE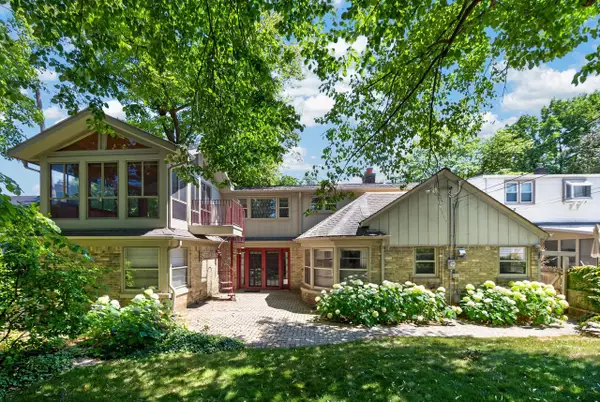 $649,800Pending3 beds 2 baths1,902 sq. ft.
4535 N Cramer STREET, Whitefish Bay, WI 53211
MLS# 1973925Listed by: SHOREWEST REALTORS, INC.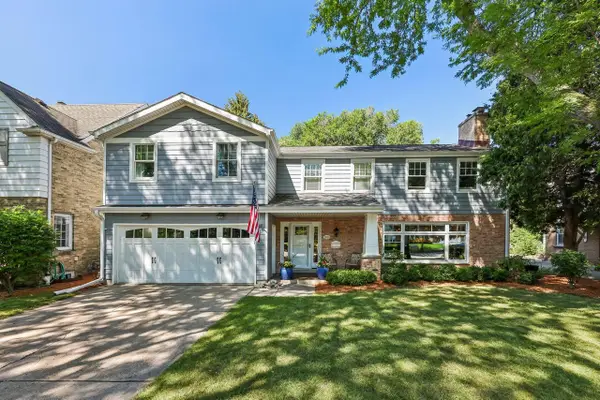 $1,199,900Pending4 beds 5 baths3,362 sq. ft.
5109 N Woodburn STREET, Whitefish Bay, WI 53217
MLS# 1973765Listed by: LAKE COUNTRY FLAT FEE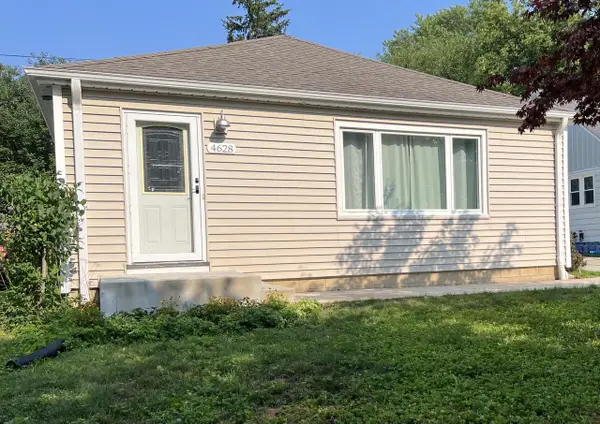 $384,900Active2 beds 1 baths1,660 sq. ft.
4628 N Hollywood AVENUE, Whitefish Bay, WI 53211
MLS# 1973600Listed by: FIRST WEBER INC -NPW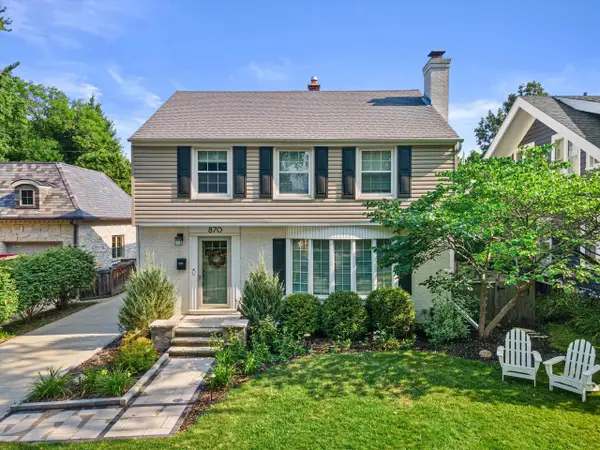 $1,120,000Pending4 beds 3 baths2,810 sq. ft.
870 E Birch AVENUE, Whitefish Bay, WI 53217
MLS# 1973455Listed by: KELLER WILLIAMS MILWAUKEE NORTH SHORE


Protect your home and budget from life's surprises with an Assurant Home Warranty, backed by a partner that supports you through every step of homeownership. Explore Plans.
© 2023 - 2026 ERA Franchise Systems LLC. All rights reserved. ERA Franchise Systems LLC fully supports the principles of the Fair Housing Act and the Equal Opportunity Act. ERA, ERA Real Estate powered, and their respective logos are registered service marks of ERA Franchise Systems LLC. Each office is independently owned and operated.