
5074 N Hollywood AVENUE, Whitefish Bay, WI 53217
Local realty services provided by:ERA MyPro Realty
Listed by: bonnie johnson
Office: re/max lakeside-central
MLS#:1962960
Source:Metro MLS
5074 N Hollywood AVENUE,Whitefish Bay, WI 53217
$624,900
- 4 Beds
- 2 Baths
- 2,198 sq. ft.
- Single family
- Active
Price summary
- Price:$624,900
- Price per sq. ft.:$284.3
About this home
Lovely bungalow with 4 BRs, 2 full baths; new roof & chimney; two-car garage; covered front porch; & fenced yard with bluestone patio for outdoor entertaining. Double-oven and high-end cook top in updated kitchen featuring granite countertops, breakfast bar, and custom maple cabinetry. Gorgeous hardwood floors throughout. Incredible built-in buffet wstained glass-accented cabinets in DR; additional cabinets in spacious LR with impressive decorative mantle, lovingly restored. In addition to 4th bedroom, walk-in closet and bath, upstairs features massive studio-style great room that provides living space galore, also with built-in shelves. Walking distance to schools, library, beer garden, markets, coffee shops and WFBfamed ice cream socials & Great Pumpkin display
Contact an agent
Home facts
- Year built:1924
- Listing ID #:1962960
- Added:81 day(s) ago
- Updated:August 08, 2026 at 05:04 AM
Rooms and interior
- Bedrooms:4
- Total bathrooms:2
- Full bathrooms:2
- Flooring:Wood Floors
- Dining Description:On Main Level
- Bathrooms Description:Ceramic Tile, Shower Over Tub, Tub Only
- Kitchen Description:Cooktop, Dishwasher, Microwave, On Main Level, Oven, Refrigerator
- Bedroom Description:Master Bedroom On Upper Level, Walk-In Closet(s), Walk-Through Bedroom
- Basement Description:Full
- Living area:2,198 sq. ft.
Heating and cooling
- Cooling:Central Air, Forced Air
- Heating:Forced Air, Natural Gas
Structure and exterior
- Year built:1924
- Building area:2,198 sq. ft.
- Lot area:0.12 Acres
- Lot Features:Sidewalks
- Architectural Style:Bungalow
- Construction Materials:Aluminum Trim, Vinyl
- Exterior Features:Fenced Yard
- Foundation Description:Block
- Levels:1.5 Story
Schools
- High school:Whitefish Bay
- Middle school:Whitefish Bay
Utilities
- Water:Municipal Water
- Sewer:Municipal Sewer
Finances and disclosures
- Price:$624,900
- Price per sq. ft.:$284.3
- Tax amount:$9,252 (2025)
Features and amenities
- Appliances:Dishwasher, Microwave, Oven, Refrigerator, Washer
- Laundry features:Dryer, Washer
- Amenities:Cable/Satellite Available, Cathedral/Vaulted Ceiling, High Speed Internet
Parking
- Parking description:2 Car Garage, Garage - Detached, Garage Opener Included
- Garage spaces:2
New listings near 5074 N Hollywood AVENUE
- Open Sat, 12 to 1:30pmNew
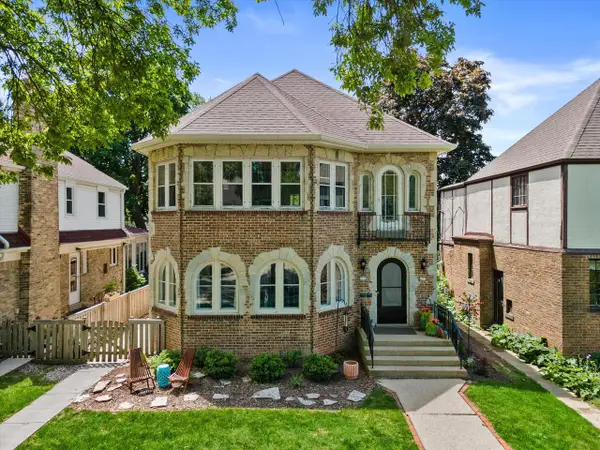 $589,000Active7 beds 3 baths2,694 sq. ft.
609 E Lake View AVENUE, Whitefish Bay, WI 53217
MLS# 1975325Listed by: KELLER WILLIAMS MILWAUKEE NORTH SHORE 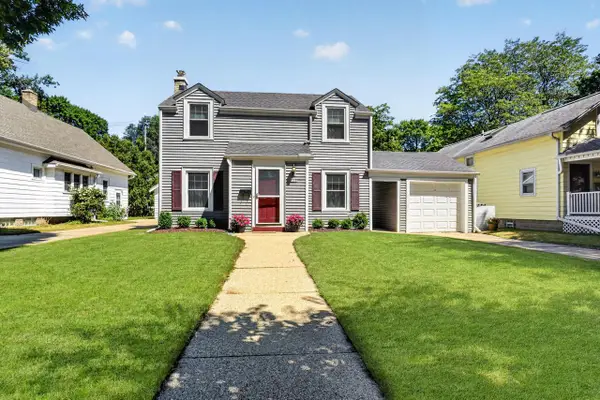 $409,900Active2 beds 1 baths1,220 sq. ft.
5008 N Elkhart AVENUE, Whitefish Bay, WI 53217
MLS# 1974995Listed by: LAKE COUNTRY FLAT FEE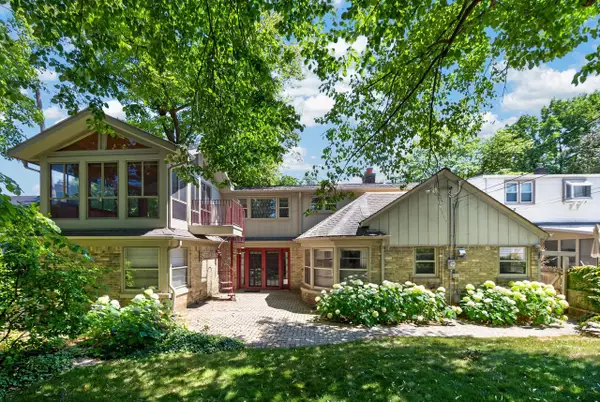 $649,800Pending3 beds 2 baths1,902 sq. ft.
4535 N Cramer STREET, Whitefish Bay, WI 53211
MLS# 1973925Listed by: SHOREWEST REALTORS, INC.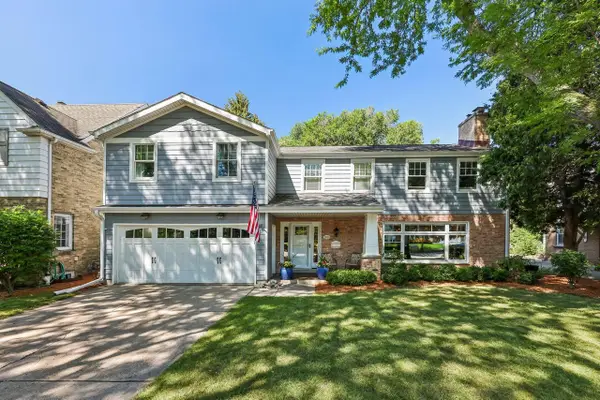 $1,199,900Pending4 beds 5 baths3,362 sq. ft.
5109 N Woodburn STREET, Whitefish Bay, WI 53217
MLS# 1973765Listed by: LAKE COUNTRY FLAT FEE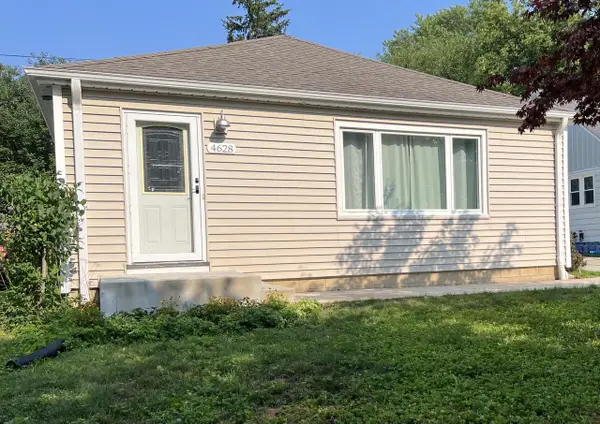 $389,900Active2 beds 1 baths1,660 sq. ft.
4628 N Hollywood AVENUE, Whitefish Bay, WI 53211
MLS# 1973600Listed by: FIRST WEBER INC -NPW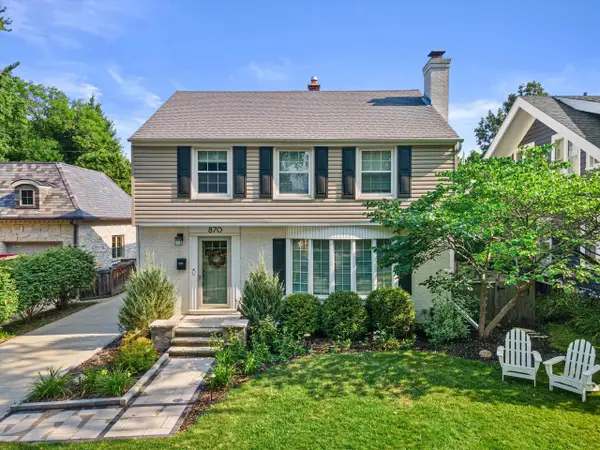 $1,120,000Pending4 beds 3 baths2,810 sq. ft.
870 E Birch AVENUE, Whitefish Bay, WI 53217
MLS# 1973455Listed by: KELLER WILLIAMS MILWAUKEE NORTH SHORE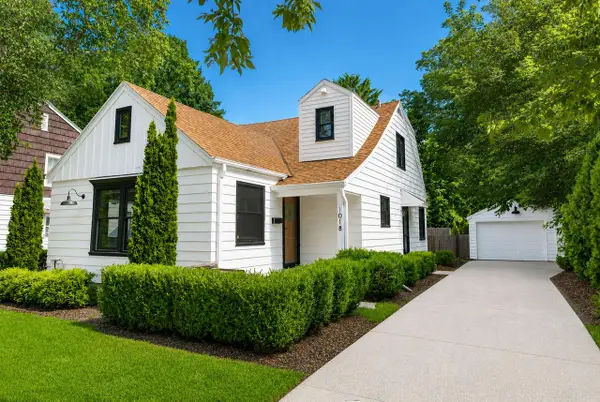 $565,000Pending4 beds 4 baths1,778 sq. ft.
1018 E Hampton ROAD, Whitefish Bay, WI 53217
MLS# 1973456Listed by: KELLER WILLIAMS MILWAUKEE NORTH SHORE- Open Sat, 11am to 12pm
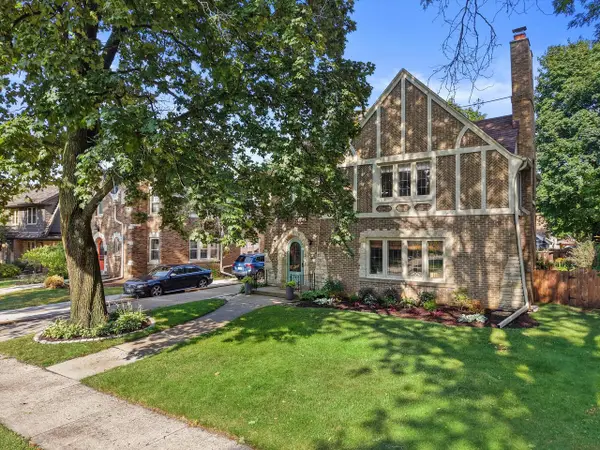 $949,900Active5 beds 3 baths2,596 sq. ft.
4914 N Woodburn STREET, Whitefish Bay, WI 53217
MLS# 1973324Listed by: BERKSHIRE HATHAWAY HOMESERVICES SOPHIA BARRY REALTY GROUP 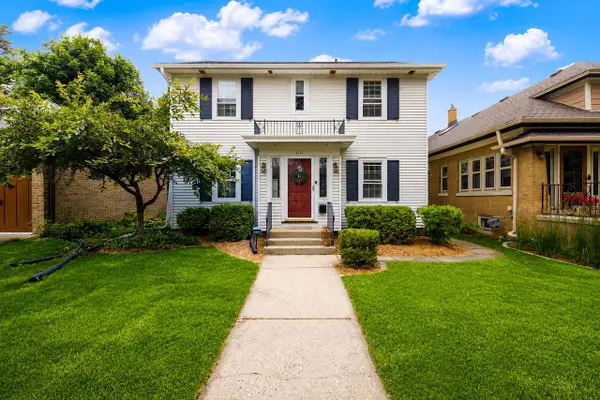 $529,000Pending3 beds 2 baths1,776 sq. ft.
4628 N Newhall STREET, Whitefish Bay, WI 53211
MLS# 1973258Listed by: KELLER WILLIAMS MILWAUKEE NORTH SHORE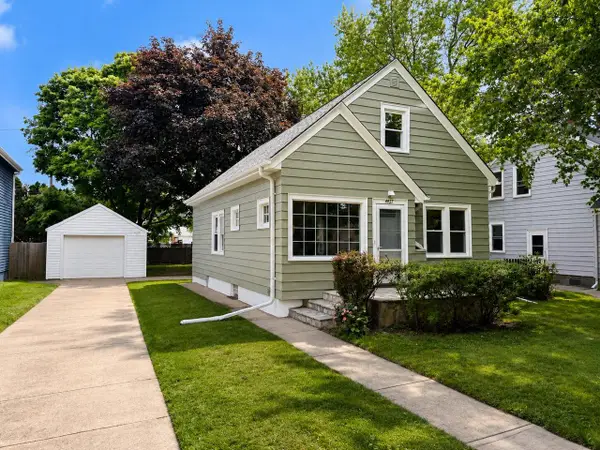 $459,900Active3 beds 2 baths1,741 sq. ft.
4937 N Hollywood AVENUE, Whitefish Bay, WI 53217
MLS# 1972961Listed by: COLDWELL BANKER REALTY


Protect your home and budget from life's surprises with an Assurant Home Warranty, backed by a partner that supports you through every step of homeownership. Explore Plans.
© 2023 - 2026 ERA Franchise Systems LLC. All rights reserved. ERA Franchise Systems LLC fully supports the principles of the Fair Housing Act and the Equal Opportunity Act. ERA, ERA Real Estate powered, and their respective logos are registered service marks of ERA Franchise Systems LLC. Each office is independently owned and operated.