
5556 N Lydell AVENUE, Whitefish Bay, WI 53217
Local realty services provided by:ERA MyPro Realty
Listed by: damara bolton
Office: keller williams realty-lake country
MLS#:1985797
Source:Metro MLS
5556 N Lydell AVENUE,Whitefish Bay, WI 53217
$529,900
- 3 Beds
- 2 Baths
- 2,062 sq. ft.
- Single family
- Active
Upcoming open houses
- Thu, Oct 2904:00 pm - 05:30 pm
- Fri, Oct 3004:30 pm - 06:30 pm
- Sun, Nov 0111:00 am - 01:30 pm
Price summary
- Price:$529,900
- Price per sq. ft.:$256.98
About this home
The one you've been waiting for! A classic stone front welcomes you inside to refinished hardwood floors and an updated kitchen that opens to the dining area, with counter seating for casual meals and entertaining. The spacious layout includes a huge family room across the back, flooded with natural light, and patio doors that open to a large patio made for fire pit nights. Three bedrooms include a large primary with double closets, plus two full baths and a den with potential for a 4th bedroom. Garage plus a large parking pad. Walk to Bayshore shopping and dining, Estabrook Park, and the Oak Leaf Trail. Full of character and move-in ready. Recent updates include furnace (2025), A/C and water heater (2023), interior and exterior paint, solid-core doors, and more!
Contact an agent
Home facts
- Year built:1949
- Listing ID #:1985797
- Added:6 day(s) ago
- Updated:October 29, 2026 at 12:10 AM
Rooms and interior
- Bedrooms:3
- Total bathrooms:2
- Full bathrooms:2
- Flooring:Wood Floors
- Dining Description:On Main Level
- Bathrooms Description:Shower Stall, Tub Only
- Kitchen Description:Dishwasher, Microwave, On Main Level, Oven, Range, Refrigerator
- Bedroom Description:Master Bedroom On Upper Level, Walk-Through Bedroom
- Basement Description:Crawl Space, Full
- Living area:2,062 sq. ft.
Heating and cooling
- Cooling:Central Air, Forced Air
- Heating:Forced Air, Natural Gas
Structure and exterior
- Year built:1949
- Building area:2,062 sq. ft.
- Lot area:0.12 Acres
- Lot Features:Sidewalks
- Architectural Style:Colonial
- Construction Materials:Aluminum, Aluminum/Steel, Brick/Stone, Stone
- Exterior Features:Patio
- Levels:2 Story
Schools
- High school:Whitefish Bay
- Middle school:Whitefish Bay
Utilities
- Water:Municipal Water
- Sewer:Municipal Sewer
Finances and disclosures
- Price:$529,900
- Price per sq. ft.:$256.98
- Tax amount:$5,978 (2025)
Features and amenities
- Appliances:Dishwasher, Microwave, Oven, Range, Refrigerator, Washer
- Laundry features:Dryer, Washer
- Amenities:Cable/Satellite Available, High Speed Internet
Parking
- Parking description:1 Car Garage, 1 Space, Garage - Detached, Garage Opener Included
- Garage spaces:1
New listings near 5556 N Lydell AVENUE
 $599,900Pending3 beds 3 baths2,486 sq. ft.
5116 N Berkeley BOULEVARD, Whitefish Bay, WI 53217
MLS# 1985137Listed by: REAL BROKER NORTH SHORE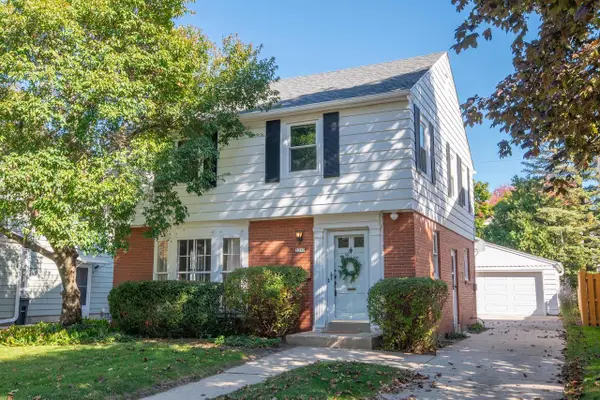 $495,000Pending4 beds 2 baths2,109 sq. ft.
5252 N Bay Ridge AVENUE, Whitefish Bay, WI 53217
MLS# 1985071Listed by: FIREFLY REAL ESTATE, LLC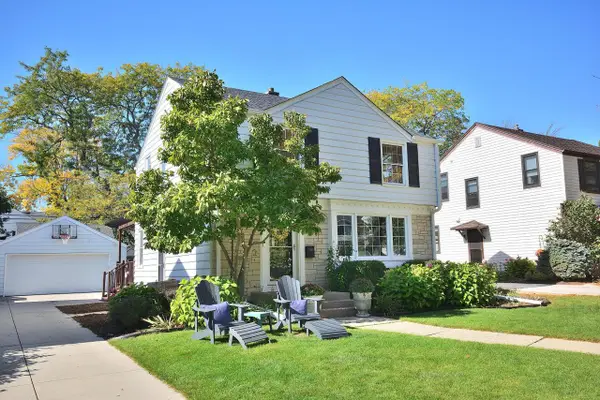 $749,000Pending4 beds 3 baths2,076 sq. ft.
6147 N Shoreland AVENUE, Whitefish Bay, WI 53217
MLS# 1984471Listed by: COMPASS RE WI-NORTHSHORE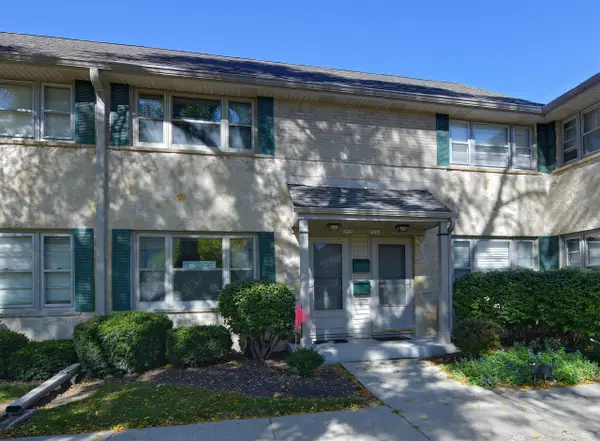 $220,000Active2 beds 1 baths1,000 sq. ft.
4890 N Shoreland AVENUE, Whitefish Bay, WI 53217
MLS# 1984334Listed by: HOMESTEAD REALTY, INC $475,000Pending3 beds 1 baths1,722 sq. ft.
4914 N Newhall STREET, Whitefish Bay, WI 53217
MLS# 1984272Listed by: KELLER WILLIAMS MILWAUKEE NORTH SHORE- Open Sat, 10:30am to 12pm
 $1,800,000Active5 beds 4 baths3,938 sq. ft.
4732 N Wilshire ROAD, Whitefish Bay, WI 53211
MLS# 1984276Listed by: KELLER WILLIAMS REALTY-MILWAUKEE NORTH SHORE  $925,000Pending4 beds 4 baths2,339 sq. ft.
1578 E Cumberland BOULEVARD, Whitefish Bay, WI 53211
MLS# 1984284Listed by: KELLER WILLIAMS MILWAUKEE NORTH SHORE $589,000Pending3 beds 2 baths2,161 sq. ft.
5128 N Diversey BOULEVARD, Whitefish Bay, WI 53217
MLS# 1983998Listed by: LANNON STONE REALTY LLC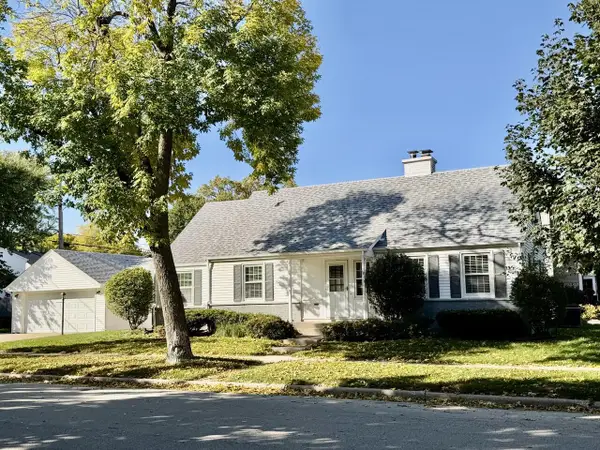 $568,900Pending3 beds 3 baths2,284 sq. ft.
170 E Birch AVENUE, Whitefish Bay, WI 53217
MLS# 1983741Listed by: SHOREWEST REALTORS, INC.


Protect your home and budget from life's surprises with an Assurant Home Warranty, backed by a partner that supports you through every step of homeownership. Explore Plans.
© 2023 - 2026 ERA Franchise Systems LLC. All rights reserved. ERA Franchise Systems LLC fully supports the principles of the Fair Housing Act and the Equal Opportunity Act. ERA, ERA Real Estate powered, and their respective logos are registered service marks of ERA Franchise Systems LLC. Each office is independently owned and operated.