
5945 N Shoreland AVENUE, Whitefish Bay, WI 53217
Local realty services provided by:ERA MyPro Realty
Listed by: beth ropel
Office: exp realty, llc. mke
MLS#:1979387
Source:Metro MLS
Price summary
- Price:$435,000
- Price per sq. ft.:$365.24
About this home
Charming Cape Cod in the Village of Whitefish Bay! Built in 1926, this 2-bedroom, 1.5-bath home offers 1,191 sq ft of character and warmth. The inviting living room and formal dining room feature distinctive tiered ceilings, while hardwood flooring lies beneath the carpet on the main level. The dining room includes a built-in corner china cabinet and newer patio door leading to a spacious back deck. The kitchen offers stainless steel appliances and Corian countertops. Both bedrooms are upstairs, including a primary bedroom with its own convenient half bath. The full bath features a custom tiled walk-in shower. Newer 2-car garage, newer patio door, and furnace/AC replaced in 2012. A wonderful opportunity in a highly desirable Whitefish Bay location!
Contact an agent
Home facts
- Year built:1926
- Listing ID #:1979387
- Added:1 day(s) ago
- Updated:September 06, 2026 at 07:58 PM
Rooms and interior
- Bedrooms:2
- Total bathrooms:2
- Full bathrooms:1
- Flooring:Wood Floors
- Dining Description:On Main Level
- Bathrooms Description:Ceramic Tile, Master Bedroom Bath, Shower Stall
- Kitchen Description:Dishwasher, Microwave, On Main Level, Oven, Range, Refrigerator
- Bedroom Description:Master Bedroom On Upper Level
- Basement Description:Full, Sump Pump
- Living area:1,191 sq. ft.
Heating and cooling
- Cooling:Central Air, Forced Air
- Heating:Forced Air, Natural Gas
Structure and exterior
- Year built:1926
- Building area:1,191 sq. ft.
- Lot area:0.11 Acres
- Architectural Style:Cape Cod
- Construction Materials:Vinyl
- Exterior Features:Deck
- Foundation Description:Block
- Levels:1.5 Story, 2 Story
Schools
- High school:Whitefish Bay
- Middle school:Whitefish Bay
- Elementary school:Richards
Utilities
- Water:Municipal Water
- Sewer:Municipal Sewer
Finances and disclosures
- Price:$435,000
- Price per sq. ft.:$365.24
- Tax amount:$5,311 (2025)
Features and amenities
- Appliances:Dishwasher, Microwave, Oven, Range, Refrigerator, Washer
- Laundry features:Dryer, Washer
Parking
- Parking description:2 Car Garage, Garage - Detached, Garage Opener Included
- Garage spaces:2
New listings near 5945 N Shoreland AVENUE
 $200,000Pending3 beds 2 baths1,029 sq. ft.
6224 N Lydell AVENUE, Whitefish Bay, WI 53217
MLS# 1979172Listed by: KELLER WILLIAMS MILWAUKEE NORTH SHORE- New
 $499,900Active3 beds 3 baths1,600 sq. ft.
6261 N Bay Ridge AVENUE, Whitefish Bay, WI 53217
MLS# 1978148Listed by: REALTY EXECUTIVES INTEGRITY CEDARBURG  $880,000Pending4 beds 3 baths2,642 sq. ft.
4848 N Woodburn STREET, Whitefish Bay, WI 53217
MLS# 1977253Listed by: SHOREWEST REALTORS, INC. $785,000Active3 beds 3 baths2,322 sq. ft.
5251 N Santa Monica BOULEVARD, Whitefish Bay, WI 53217
MLS# 1976861Listed by: COMPASS RE WI-NORTHSHORE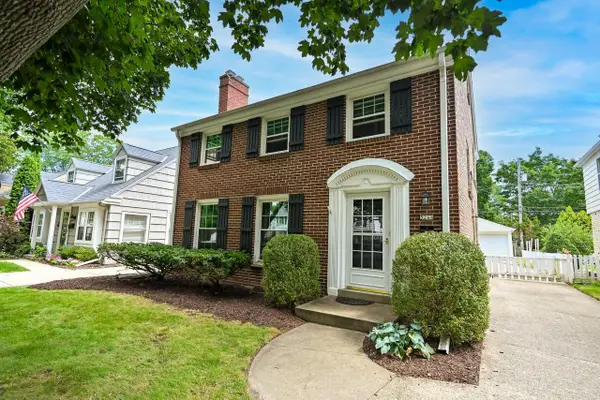 $625,000Active3 beds 2 baths1,649 sq. ft.
5264 N Kent AVENUE, Whitefish Bay, WI 53217
MLS# 1976736Listed by: LANNON STONE REALTY LLC $249,900Active2 beds 1 baths1,025 sq. ft.
4863 N Santa Monica BOULEVARD, Milwaukee, WI 53217
MLS# 1976739Listed by: KELLER WILLIAMS OZAUKEE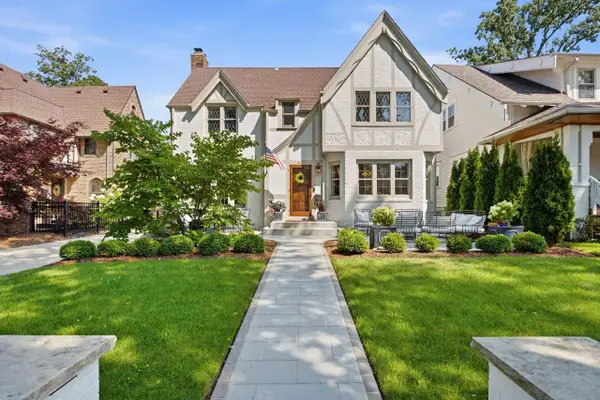 $1,595,000Pending4 beds 3 baths3,696 sq. ft.
840 E Birch AVENUE, Whitefish Bay, WI 53217
MLS# 1976657Listed by: KELLER WILLIAMS MILWAUKEE NORTH SHORE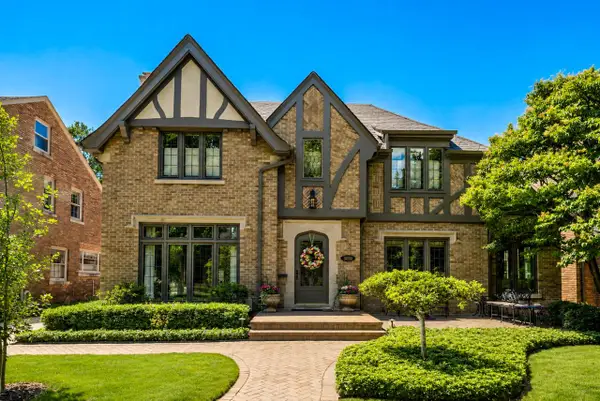 $1,695,000Pending5 beds 4 baths3,553 sq. ft.
5859 N Maitland COURT, Whitefish Bay, WI 53217
MLS# 1976470Listed by: KELLER WILLIAMS MILWAUKEE NORTH SHORE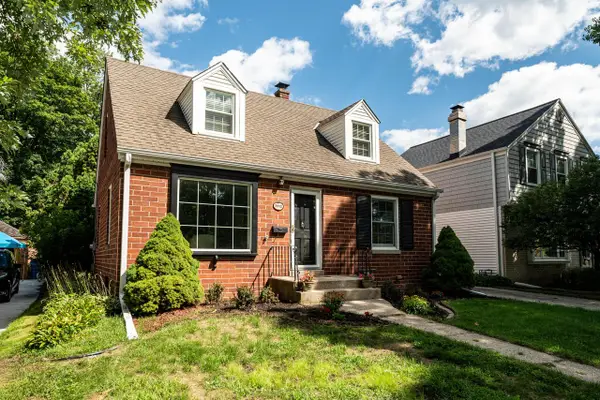 $525,000Pending4 beds 2 baths1,786 sq. ft.
5412 N Bay Ridge AVENUE, Whitefish Bay, WI 53217
MLS# 1975780Listed by: KELLER WILLIAMS MILWAUKEE NORTH SHORE


Protect your home and budget from life's surprises with an Assurant Home Warranty, backed by a partner that supports you through every step of homeownership. Explore Plans.
© 2023 - 2026 ERA Franchise Systems LLC. All rights reserved. ERA Franchise Systems LLC fully supports the principles of the Fair Housing Act and the Equal Opportunity Act. ERA, ERA Real Estate powered, and their respective logos are registered service marks of ERA Franchise Systems LLC. Each office is independently owned and operated.