
235 W MENASHA AVENUE, Whitelaw, WI 54247
Local realty services provided by:ERA MyPro Realty
Listed by: keith krepline, brandon salveson-krepline
Office: coldwell banker real estate group
MLS#:50335706
Source:WIREX via South Central Wisconsin MLS
235 W MENASHA AVENUE,Whitelaw, WI 54247
$259,900
- 3 Beds
- 1 Baths
- 1,266 sq. ft.
- Single family
- Active
Price summary
- Price:$259,900
- Price per sq. ft.:$205.29
About this home
PRE-INSPECTED // AFFORDABLE WHITELAW RANCH WITH EXTRA OUTBUILDINGS! If you need workspace or storage, this is it: alongside your 2-car attached garage, you get TWO extra detached backyard garages (12x16 and 14x20) fully equipped with cement floors and electricity. Inside, you'll love the incredible space. The open kitchen and dining area feature stylish shiplap walls, flowing perfectly into a large living room brightened by a big picture window. You will also find three spacious bedrooms with beautiful HARDWOOD FLOORS and an EXTRA LARGE full bath. Downstairs, your large full basement offers ample storage and a convenient toilet. Half of it is begging to be finished, complete with a built-in bar area: just bring your vision to make it your own! Set back nicely from the main drag, you get a private feel while still being able to get anywhere fast, plus a covered back patio to enjoy! You can move right in with absolute peace of mind thanks to extensive recent updates: new windows and doors ('23), LVP floors ('20), 200-amp service ('22), sump pump, insulation, sinks, and more! // 48-hr binding acceptance (exc. wknds/holi) // some images edited. Showings started 11.19.26...
Contact an agent
Home facts
- Year built:1965
- Listing ID #:50335706
- Added:7 day(s) ago
- Updated:November 20, 2026 at 05:13 PM
Rooms and interior
- Bedrooms:3
- Total bathrooms:1
- Full bathrooms:1
- Flooring:Wood Floors
- Bathrooms Description:At least 1 Tub
- Kitchen Description:On Main Level
- Bedroom Description:Master Bedroom On Main Level
- Basement Description:Full, Sump Pump, Toilet Only
- Living area:1,266 sq. ft.
Heating and cooling
- Cooling:Central Air, Forced Air
- Heating:Forced Air, Natural Gas
Structure and exterior
- Year built:1965
- Building area:1,266 sq. ft.
- Lot area:0.29 Acres
- Lot Features:Sidewalks
- Architectural Style:Ranch
- Construction Materials:Aluminum/Steel, Brick/Stone, Stone, Vinyl
- Exterior Features:Patio
- Foundation Description:Block
- Levels:1 Story
Utilities
- Water:Municipal Water
- Sewer:Municipal Sewer
Finances and disclosures
- Price:$259,900
- Price per sq. ft.:$205.29
- Tax amount:$1,928
Features and amenities
- Amenities:Pantry
Parking
- Parking description:2 Car Garage, 3 Car Garage, Additional Garage(s), Garage - Attached, Garage - Detached
- Garage spaces:3
New listings near 235 W MENASHA AVENUE
- New
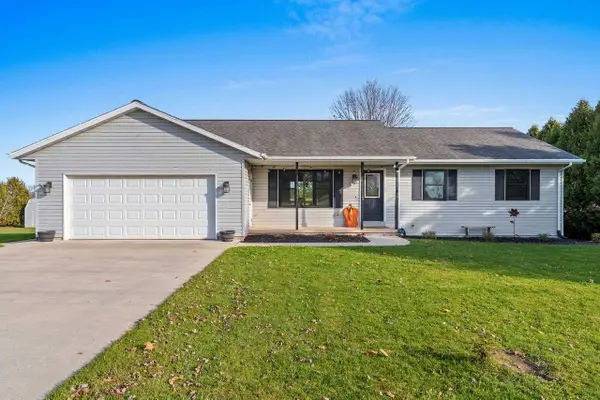 $365,000Active4 beds 3 baths2,376 sq. ft.
203 TOWER AVENUE, Whitelaw, WI 54247
MLS# 50335935Listed by: COLDWELL BANKER REAL ESTATE GROUP  $31,500Active0.56 Acres
8026 VILLAGE DRIVE, Whitelaw, WI 54247
MLS# 1981631Listed by: KELLER WILLIAMS-MANITOWOC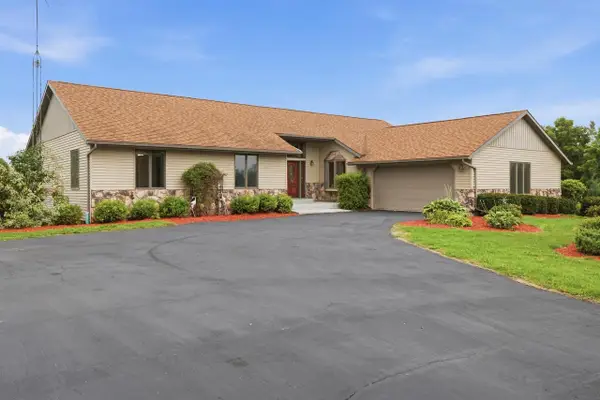 $534,900Active3 beds 4 baths4,120 sq. ft.
8732 County Highway T, Whitelaw, WI 54247
MLS# 1976029Listed by: RE/MAX PORT CITIES REALTORS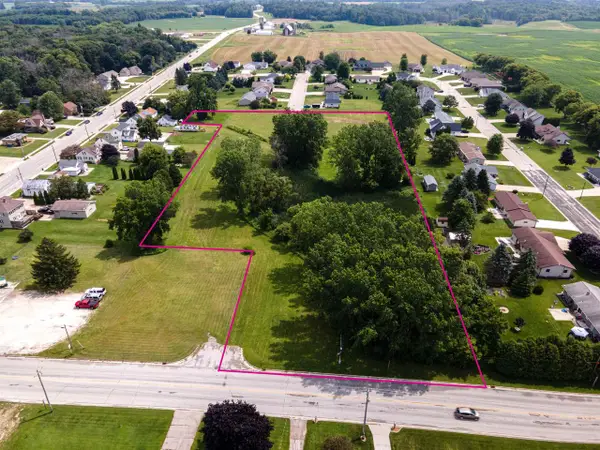 $100,000Pending5.59 Acres
E MENASHA AVENUE, Whitelaw, WI 54247
MLS# 50323649Listed by: COLDWELL BANKER REAL ESTATE GROUP $895,000Active81.96 Acres
11530 SAN ROAD, Whitelaw, WI 54247
MLS# 1927309Listed by: CENTURY 21 ASPIRE GROUP


Protect your home and budget from life's surprises with an Assurant Home Warranty, backed by a partner that supports you through every step of homeownership. Explore Plans.
© 2023 - 2026 ERA Franchise Systems LLC. All rights reserved. ERA Franchise Systems LLC fully supports the principles of the Fair Housing Act and the Equal Opportunity Act. ERA, ERA Real Estate powered, and their respective logos are registered service marks of ERA Franchise Systems LLC. Each office is independently owned and operated.