
1180 Bloomingfield Drive #304, Whitewater, WI 53190
Local realty services provided by:ERA MyPro Realty
Listed by: lori platner
Office: platner realty
MLS#:2027345
Source:Metro MLS
1180 Bloomingfield Drive #304,Whitewater, WI 53190
$279,000
- 2 Beds
- 2 Baths
- 1,450 sq. ft.
- Condominium
- Pending
Price summary
- Price:$279,000
- Price per sq. ft.:$192.41
- Monthly HOA dues:$310
About this home
Beautiful 2-bed, 1.5 bath condo located in Whitewater?s desirable Bloomingfield Acres community. This immaculate, fully updated home has been thoughtfully renovated from top to bottom over the past five years, offering modern comfort and style throughout. Enjoy the bright, open concept living space enhanced by a skylight that fills the room with natural light. The layout is perfect for relaxing, entertaining, & everyday living. Experience easy, maintenance free living, spend more time with family & friends while the association handles the exterior work for you. A wonderful opportunity to enjoy a clean, updated, move-in-ready condo in a peaceful setting. Updates include furnace, water heater, sump pump, carpet and flooring, sinks, toilets, light fixtures, kitchen appliances & a gas fireplace. Nothing to do but move in and enjoy.
Contact an agent
Home facts
- Year built:1997
- Listing ID #:2027345
- Added:93 day(s) ago
- Updated:July 14, 2026 at 07:48 PM
Rooms and interior
- Bedrooms:2
- Total bathrooms:2
- Full bathrooms:1
- Flooring:Wood or Sim.Wood Floors
- Dining Description:On Main Level
- Bathrooms Description:At least 1 Tub, Master Bedroom Bath, Master Bedroom Bath: Full
- Kitchen Description:Dishwasher, Disposal, Microwave, On Main Level, Range/Oven, Refrigerator
- Bedroom Description:Master Bedroom On Main Level
- Basement Description:Full, Sump Pump
- Living area:1,450 sq. ft.
Heating and cooling
- Cooling:Central Air, Forced Air
- Heating:Forced Air, Natural Gas
Structure and exterior
- Year built:1997
- Building area:1,450 sq. ft.
- Construction Materials:Vinyl
- Exterior Features:Patio, Private Entry
- Foundation Description:Poured Concrete
Schools
- High school:Whitewater
- Middle school:Whitewater
- Elementary school:Call School District
Utilities
- Water:Municipal Water
- Sewer:Municipal Sewer
Finances and disclosures
- Price:$279,000
- Price per sq. ft.:$192.41
- Tax amount:$4,404 (2026)
Features and amenities
- Appliances:Dishwasher, Disposal, Microwave, Refrigerator, Washer
- Laundry features:Dryer, Washer
- Amenities:Skylight(s), Water Softener
Parking
- Parking description:2 Car Garage, Garage - Attached, Garage Opener Included
New listings near 1180 Bloomingfield Drive #304
- New
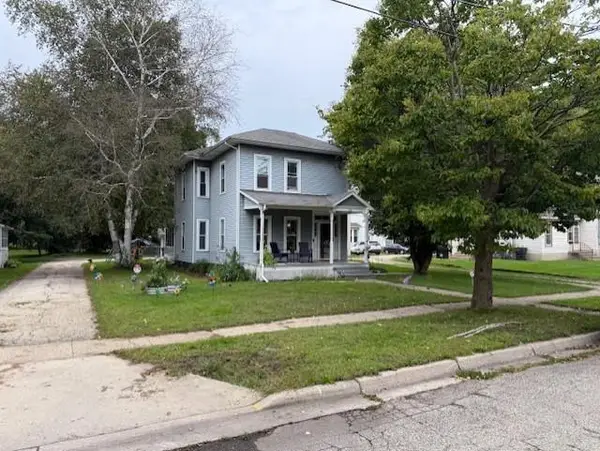 $299,900Active3 beds 2 baths1,724 sq. ft.
214 S Whiton Street, Whitewater, WI 53190
MLS# 2033432Listed by: FIRST WEBER INC - New
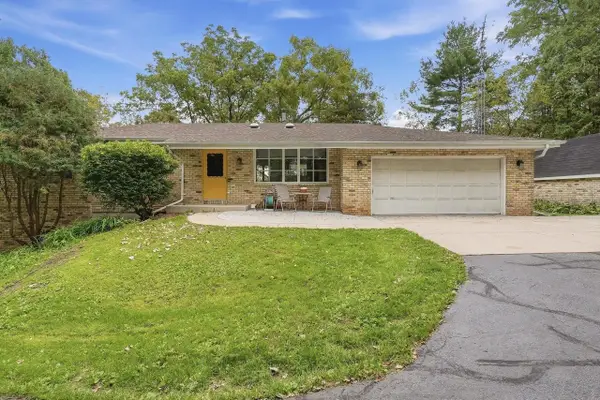 $549,900Active3 beds 2 baths2,902 sq. ft.
8099 Clover valley Road, Whitewater, WI 53190
MLS# 2033507Listed by: PLATNER REALTY - New
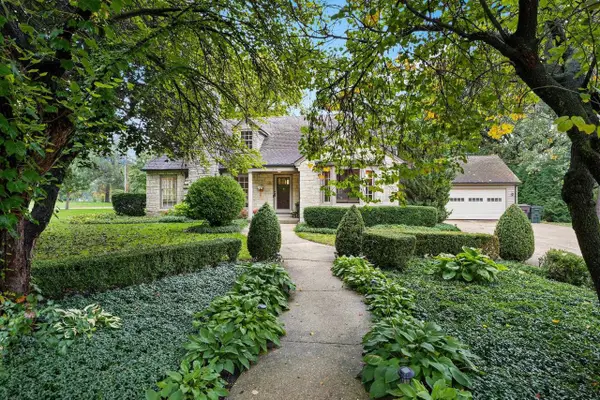 $425,000Active4 beds 3 baths2,519 sq. ft.
277 N Esterly Avenue, Whitewater, WI 53190
MLS# 2033847Listed by: THE HUB REALTY - New
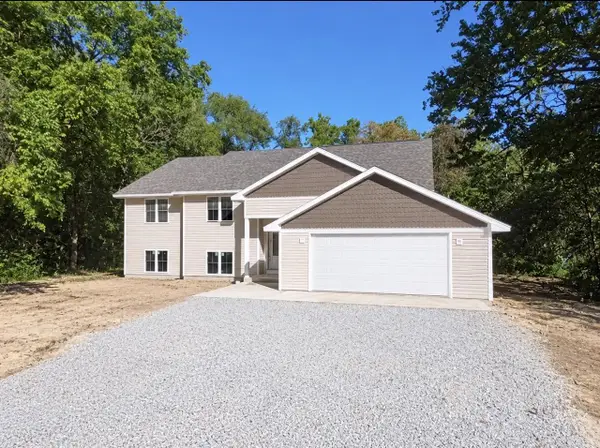 $599,000Active4 beds 3 baths2,914 sq. ft.
N7539 W Lakeshore DRIVE, Whitewater, WI 53190
MLS# 1983494Listed by: NEXTHOME SUCCESS WHITEWATER 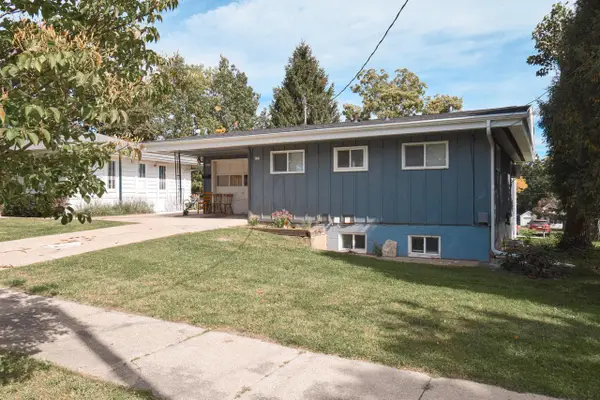 $249,900Pending-- beds -- baths1,822 sq. ft.
257 S Cottage STREET, Whitewater, WI 53190
MLS# 1982951Listed by: TINCHER REALTY- New
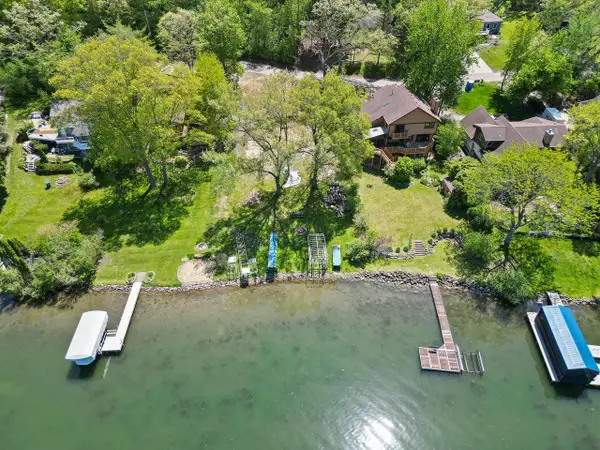 $839,900Active0.3 Acres
N7049 OAKWOOD ROAD, Whitewater, WI 53190
MLS# 1982739Listed by: COMPASS WISCONSIN-LAKE GENEVA  $500,000Active-- beds -- baths2,800 sq. ft.
130 N 12th PLACE, Whitewater, WI 53190
MLS# 1982118Listed by: REDFIN CORPORATION $329,900Active3 beds 2 baths2,022 sq. ft.
308 N Jefferson STREET, Whitewater, WI 53190
MLS# 1982079Listed by: SHOREWEST REALTORS, INC. $139,900Active4 beds 1 baths1,142 sq. ft.
138 N George STREET, Whitewater, WI 53190
MLS# 1981857Listed by: KELLER WILLIAMS-MNS WAUWATOSA $49,900Pending4 beds 1 baths2,200 sq. ft.
11041 E Willow Drive, Whitewater, WI 53190
MLS# 2033186Listed by: BRIGGS REALTY GROUP, INC


Protect your home and budget from life's surprises with an Assurant Home Warranty, backed by a partner that supports you through every step of homeownership. Explore Plans.
© 2023 - 2026 ERA Franchise Systems LLC. All rights reserved. ERA Franchise Systems LLC fully supports the principles of the Fair Housing Act and the Equal Opportunity Act. ERA, ERA Real Estate powered, and their respective logos are registered service marks of ERA Franchise Systems LLC. Each office is independently owned and operated.