
546 E North Street, Whitewater, WI 53190
Local realty services provided by:ERA MyPro Realty
Listed by: heather spies
Office: platner realty
MLS#:2029964
Source:Metro MLS
546 E North Street,Whitewater, WI 53190
$274,900
- 4 Beds
- 3 Baths
- 2,025 sq. ft.
- Single family
- Pending
Price summary
- Price:$274,900
- Price per sq. ft.:$135.75
About this home
Don't miss this spacious 4-bedroom,2.5 bath bi-level situated on an oversized 1/3 -acre lot!! This home offers plenty of space to spread out, with a walkout finished lower level, an attached 2-car garage, a fenced backyard perfect for outdoor enjoyment. The kitchen will be getting new appliances, offering peace of mind and a fresh start for the new owners. Located directly across the street from award-winning Washington Elementary School, this home combines space, convenience, and great location. With so much to offer inside and out, this one you will definitely want to see!
Contact an agent
Home facts
- Year built:1973
- Listing ID #:2029964
- Added:59 day(s) ago
- Updated:August 13, 2026 at 02:32 PM
Rooms and interior
- Bedrooms:4
- Total bathrooms:3
- Full bathrooms:2
- Dining Description:On Main Level
- Bathrooms Description:At least 1 Tub, No Master Bedroom Bath
- Kitchen Description:Dishwasher, On Main Level, Range/Oven, Refrigerator
- Bedroom Description:Master Bedroom On Lower Level, Walk-In Closet(s)
- Basement Description:8'+ Ceiling, Exposed, Finished, Full, Full Size Windows, Sump Pump, Walk Out/Outer Door
- Living area:2,025 sq. ft.
Heating and cooling
- Cooling:Central Air, Forced Air
- Heating:Forced Air, Natural Gas
Structure and exterior
- Year built:1973
- Building area:2,025 sq. ft.
- Lot area:0.3 Acres
- Construction Materials:Aluminum/Steel, Brick, Vinyl, Wood
- Exterior Features:Deck, Fenced Yard
- Levels:Bi-Level
Schools
- High school:Whitewater
- Middle school:Whitewater
- Elementary school:Washington
Utilities
- Water:Municipal Water
- Sewer:Municipal Sewer
Finances and disclosures
- Price:$274,900
- Price per sq. ft.:$135.75
- Tax amount:$4,669 (2025)
Features and amenities
- Appliances:Dishwasher, Refrigerator
- Amenities:High Speed Internet, High Speed Internet Available
Parking
- Parking description:2 Car Garage, Garage - Attached
- Garage spaces:2
New listings near 546 E North Street
- New
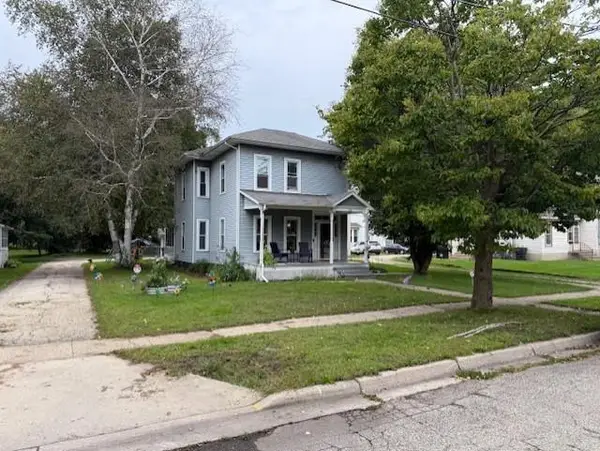 $299,900Active3 beds 2 baths1,724 sq. ft.
214 S Whiton Street, Whitewater, WI 53190
MLS# 2033432Listed by: FIRST WEBER INC - New
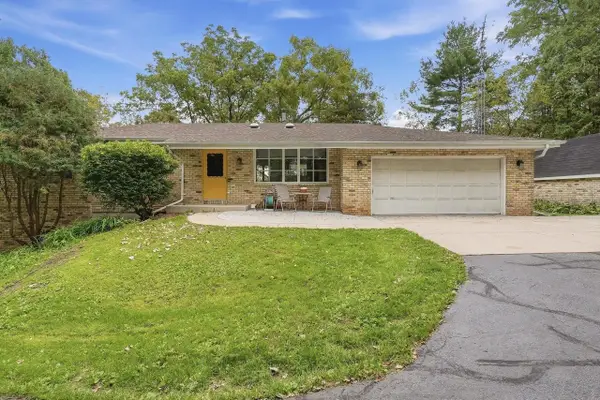 $549,900Active3 beds 2 baths2,902 sq. ft.
8099 Clover valley Road, Whitewater, WI 53190
MLS# 2033507Listed by: PLATNER REALTY - New
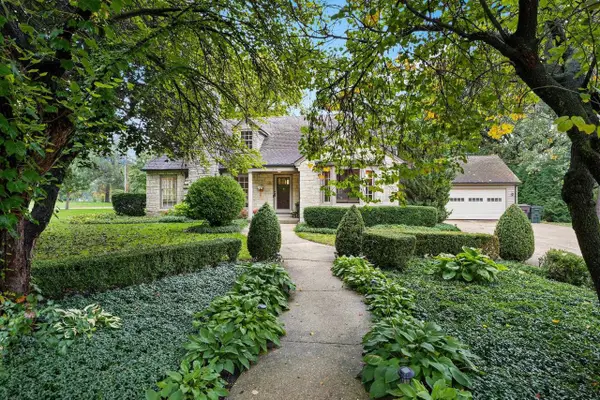 $425,000Active4 beds 3 baths2,519 sq. ft.
277 N Esterly Avenue, Whitewater, WI 53190
MLS# 2033847Listed by: THE HUB REALTY - New
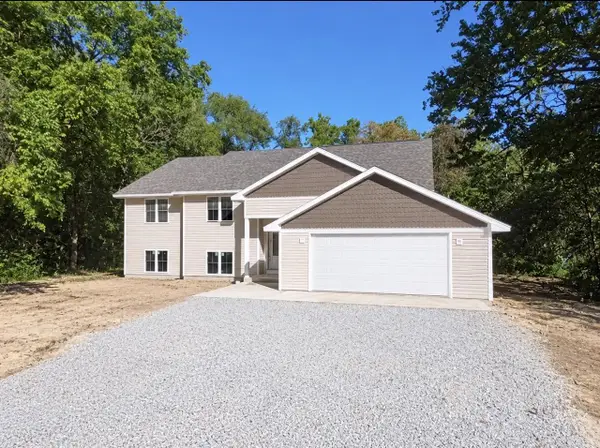 $599,000Active4 beds 3 baths2,914 sq. ft.
N7539 W Lakeshore DRIVE, Whitewater, WI 53190
MLS# 1983494Listed by: NEXTHOME SUCCESS WHITEWATER 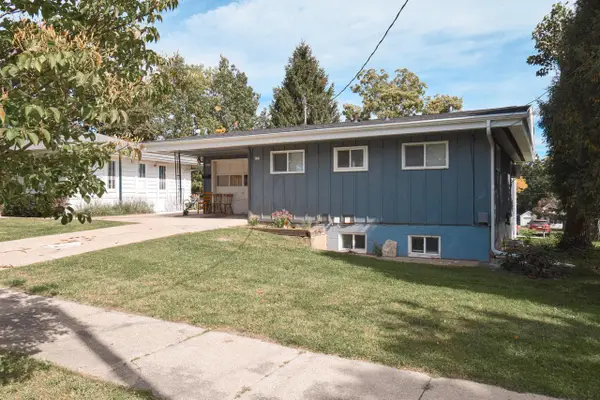 $249,900Pending-- beds -- baths1,822 sq. ft.
257 S Cottage STREET, Whitewater, WI 53190
MLS# 1982951Listed by: TINCHER REALTY- New
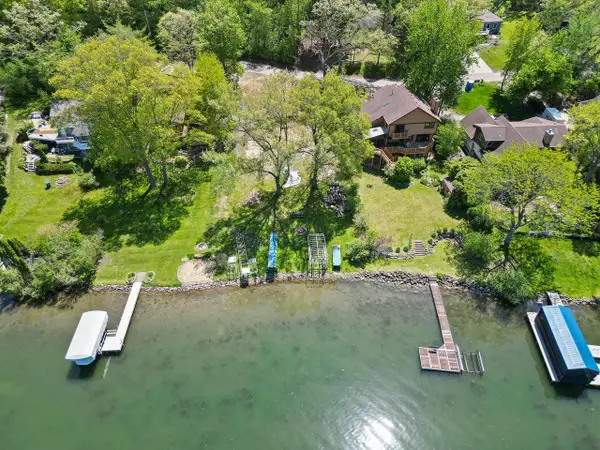 $839,900Active0.3 Acres
N7049 OAKWOOD ROAD, Whitewater, WI 53190
MLS# 1982739Listed by: COMPASS WISCONSIN-LAKE GENEVA  $500,000Active-- beds -- baths2,800 sq. ft.
130 N 12th PLACE, Whitewater, WI 53190
MLS# 1982118Listed by: REDFIN CORPORATION $329,900Active3 beds 2 baths2,022 sq. ft.
308 N Jefferson STREET, Whitewater, WI 53190
MLS# 1982079Listed by: SHOREWEST REALTORS, INC. $139,900Active4 beds 1 baths1,142 sq. ft.
138 N George STREET, Whitewater, WI 53190
MLS# 1981857Listed by: KELLER WILLIAMS-MNS WAUWATOSA $49,900Pending4 beds 1 baths2,200 sq. ft.
11041 E Willow Drive, Whitewater, WI 53190
MLS# 2033186Listed by: BRIGGS REALTY GROUP, INC


Protect your home and budget from life's surprises with an Assurant Home Warranty, backed by a partner that supports you through every step of homeownership. Explore Plans.
© 2023 - 2026 ERA Franchise Systems LLC. All rights reserved. ERA Franchise Systems LLC fully supports the principles of the Fair Housing Act and the Equal Opportunity Act. ERA, ERA Real Estate powered, and their respective logos are registered service marks of ERA Franchise Systems LLC. Each office is independently owned and operated.