
W6758 Bluff ROAD, Whitewater, WI 53190
Local realty services provided by:ERA MyPro Realty
Listed by: jill lundvall
Office: shorewest realtors, inc.
MLS#:1981495
Source:Metro MLS
W6758 Bluff ROAD,Whitewater, WI 53190
$389,900
- 3 Beds
- 3 Baths
- 1,400 sq. ft.
- Single family
- Active
Price summary
- Price:$389,900
- Price per sq. ft.:$278.5
About this home
Charming ranch nestled on nearly 2 acres in the Town of La Grange. Surrounded by the beauty of the Kettle Moraine, this private and peaceful property offers the perfect blend of space, comfort, and tranquil setting. The open-concept floor plan features a spacious kitchen with breakfast bar and full eat-in dinette, with sliding glass doors leading to a large deck and expansive backyard. The vaulted living room creates a beautiful focal point while thoughtfully separating the primary suite, complete with attached bath, from the additional two bedrooms. A full basement with walk-out doors to the yard offers excellent potential for future living space, storage, or recreation. Convenient first-floor laundry completes this wonderful home.
Contact an agent
Home facts
- Year built:2001
- Listing ID #:1981495
- Added:3 day(s) ago
- Updated:September 25, 2026 at 01:41 PM
Rooms and interior
- Bedrooms:3
- Total bathrooms:3
- Full bathrooms:3
- Bathrooms Description:Dual Entry Off Master Bedroom, Shower Over Tub, Shower Stall, Whirlpool
- Kitchen Description:Microwave, On Main Level, Oven, Range, Refrigerator
- Bedroom Description:Master Bedroom On Main Level
- Basement Description:8'+ Ceiling, Full, Partially Finished, Sump Pump, Walk Out/Outer Door
- Living area:1,400 sq. ft.
Heating and cooling
- Cooling:Central Air, Forced Air
- Heating:Forced Air, LP Gas
Structure and exterior
- Year built:2001
- Building area:1,400 sq. ft.
- Lot area:1.67 Acres
- Lot Features:Wooded
- Architectural Style:Ranch
- Construction Materials:Vinyl
- Exterior Features:Deck
- Levels:1 Story
Schools
- High school:Whitewater
- Middle school:Whitewater
Utilities
- Water:Well
- Sewer:Private Septic System
Finances and disclosures
- Price:$389,900
- Price per sq. ft.:$278.5
- Tax amount:$2,739 (2025)
Features and amenities
- Appliances:Microwave, Oven, Range, Refrigerator, Washer
- Laundry features:Dryer, Washer
Parking
- Parking description:1 Car Garage, 1 Space, Carport, Garage - Detached, Garage Opener Included
- Garage spaces:1
New listings near W6758 Bluff ROAD
 $149,900Active4 beds 1 baths1,142 sq. ft.
138 N George STREET, Whitewater, WI 53190
MLS# 1981857Listed by: KELLER WILLIAMS-MNS WAUWATOSA- New
 $49,900Active4 beds 1 baths2,200 sq. ft.
11041 E Willow Drive, Whitewater, WI 53190
MLS# 2033186Listed by: BRIGGS REALTY GROUP, INC - New
 $699,000Active3 beds 3 baths2,835 sq. ft.
N9083 Big Spring Drive, Whitewater, WI 53190
MLS# 2033042Listed by: WHITETAIL PROPERTIES REAL ESTATE LLC - New
 $317,500Active3 beds 3 baths1,511 sq. ft.
1565 Meadowview COURT, Whitewater, WI 53190
MLS# 1981298Listed by: COMPASS WISCONSIN-LAKE GENEVA - New
 $327,500Active2 beds 2 baths1,320 sq. ft.
1571 Meadowview COURT, Whitewater, WI 53190
MLS# 1981235Listed by: COMPASS WISCONSIN-LAKE GENEVA - New
 $699,900Active3 beds 2 baths1,920 sq. ft.
N7873 Kettle Moraine Drive, Whitewater, WI 53190
MLS# 2032610Listed by: THE HUB REALTY  $559,000Active12.97 Acres
Lt0 N WARNER ROAD, Whitewater, WI 53190
MLS# 1980283Listed by: DESIGN REALTY, LLC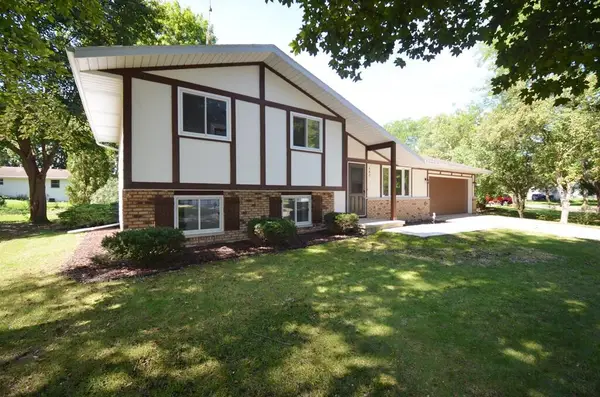 $324,900Active3 beds 2 baths1,530 sq. ft.
442 S Buckingham BOULEVARD, Whitewater, WI 53190
MLS# 1980241Listed by: TINCHER REALTY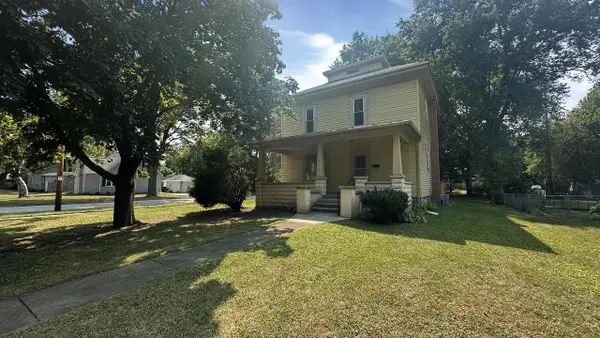 $221,500Active4 beds 2 baths1,908 sq. ft.
348 S Whiton STREET, Whitewater, WI 53190
MLS# 1979882Listed by: KW LAKE + LUXURY


Protect your home and budget from life's surprises with an Assurant Home Warranty, backed by a partner that supports you through every step of homeownership. Explore Plans.
© 2023 - 2026 ERA Franchise Systems LLC. All rights reserved. ERA Franchise Systems LLC fully supports the principles of the Fair Housing Act and the Equal Opportunity Act. ERA, ERA Real Estate powered, and their respective logos are registered service marks of ERA Franchise Systems LLC. Each office is independently owned and operated.