
W8114 Nature DRIVE, Whitewater, WI 53190
Local realty services provided by:ERA MyPro Realty
Listed by: jerry kroupa
Office: @properties
MLS#:1976147
Source:Metro MLS
W8114 Nature DRIVE,Whitewater, WI 53190
$799,700
- 3 Beds
- 3 Baths
- 2,452 sq. ft.
- Single family
- Pending
Price summary
- Price:$799,700
- Price per sq. ft.:$326.14
About this home
Nature lovers! Stunning, custom-built home surrounded by trees and situated on 3.3 acres with views of Whitewater Lake. Featuring soaring ceilings, natural wood fireplace, greenhouse, and huge master suite. An extra kitchen, bedrooms, living room, and full bath on the ground level make multi-generational living easy. New updates include roof, furnace, A/C, hot water heater, kitchen cabinets, countertops, flooring, interior and exterior paint, appliances, several windows/doors/skylights, gardener's shed, and partially fenced-in yard. Included: all appliances and pier slip on Whitewater Lake through the end of the 2026 season with right to renew. Negotiable: chickens/coop and 2000 Harris 22' pontoon. Close to Kettle Moraine State Forest and walking distance to Natureland County Park.
Contact an agent
Home facts
- Year built:1991
- Subdivision & Development:Marshall Heights
- Listing ID #:1976147
- Added:56 day(s) ago
- Updated:October 09, 2026 at 04:34 PM
Rooms and interior
- Bedrooms:3
- Total bathrooms:3
- Full bathrooms:2
- Bathrooms Description:Ceramic Tile, Master Bedroom Bath, Master Bedroom Bath: Tub/No Shower, Master Bedroom Bath: Walk-In Shower
- Kitchen Description:Dishwasher, On Lower Level, Oven, Range, Refrigerator
- Bedroom Description:Master Bedroom On Upper Level
- Basement Description:Exposed, Finished, Full, Full Size Windows
- Living area:2,452 sq. ft.
Heating and cooling
- Cooling:Central Air, Forced Air
- Heating:Forced Air, Natural Gas
Structure and exterior
- Year built:1991
- Building area:2,452 sq. ft.
- Lot area:3.3 Acres
- Lot Features:Wooded
- Architectural Style:Contemporary
- Construction Materials:Stucco, Stucco/Slate, Wood
- Exterior Features:Deck, Patio
- Levels:Tri-Level
Schools
- High school:Whitewater
- Middle school:Whitewater
Utilities
- Water:Well
- Sewer:Private Septic System
Finances and disclosures
- Price:$799,700
- Price per sq. ft.:$326.14
- Tax amount:$3,358 (2025)
Features and amenities
- Appliances:Dishwasher, Oven, Range, Refrigerator, Washer
- Laundry features:Dryer, Washer
- Amenities:Cathedral/Vaulted Ceiling, High Speed Internet, Skylight(s), Water Softener
Parking
- Parking description:1 Space, 2 Car Garage, Garage - Attached, Garage - Basement Access, Garage Opener Included
- Garage spaces:2
New listings near W8114 Nature DRIVE
- Open Sat, 11am to 1pmNew
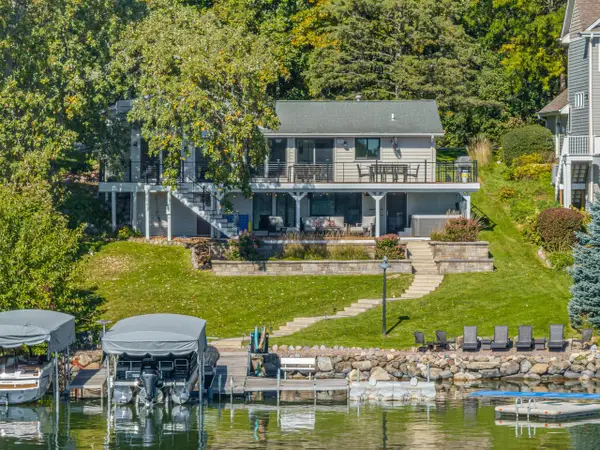 $1,500,000Active2 beds 2 baths2,411 sq. ft.
N7564 W Lakeshore DRIVE, Whitewater, WI 53190
MLS# 1983888Listed by: BERKSHIRE HATHAWAY STARCK REAL ESTATE - New
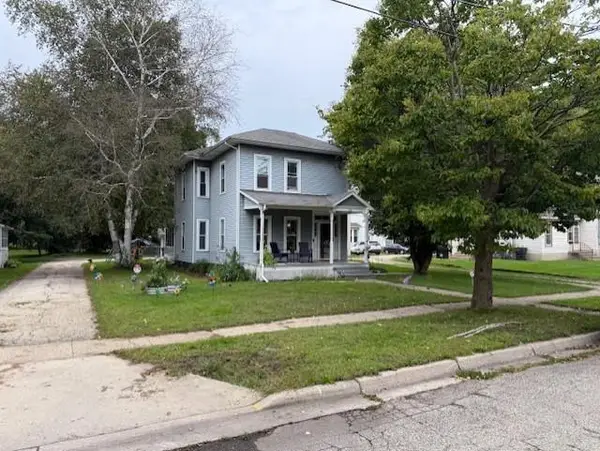 $299,900Active3 beds 2 baths1,724 sq. ft.
214 S Whiton Street, Whitewater, WI 53190
MLS# 2033432Listed by: FIRST WEBER INC - New
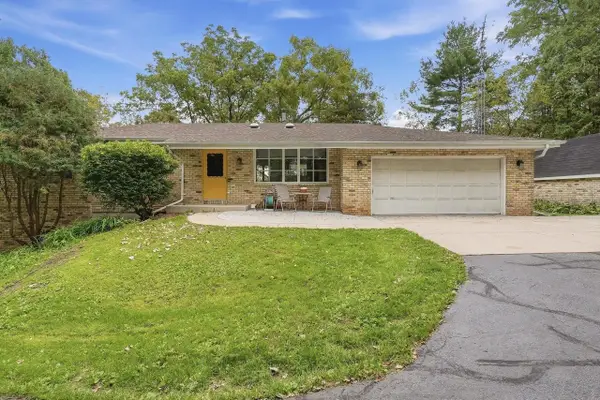 $549,900Active3 beds 2 baths2,902 sq. ft.
8099 Clover valley Road, Whitewater, WI 53190
MLS# 2033507Listed by: PLATNER REALTY - New
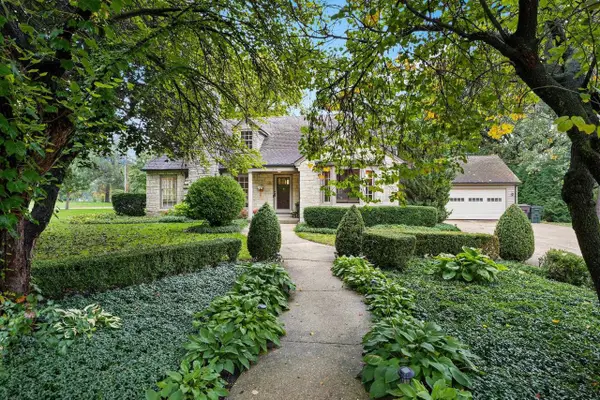 $425,000Active4 beds 3 baths2,519 sq. ft.
277 N Esterly Avenue, Whitewater, WI 53190
MLS# 2033847Listed by: THE HUB REALTY - New
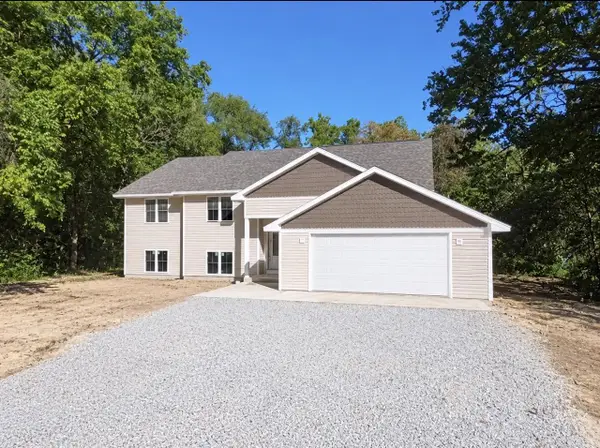 $599,000Active4 beds 3 baths2,914 sq. ft.
N7539 W Lakeshore DRIVE, Whitewater, WI 53190
MLS# 1983494Listed by: NEXTHOME SUCCESS WHITEWATER - Open Sun, 10 to 11:30amNew
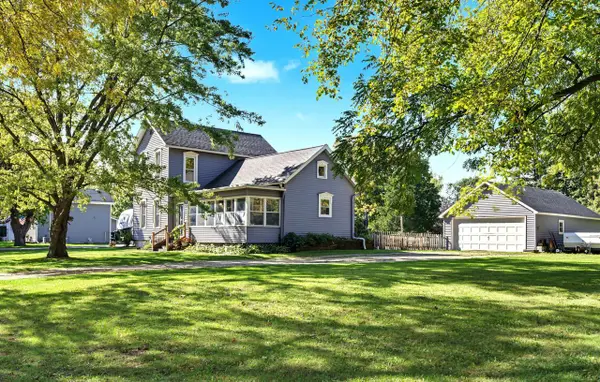 $264,000Active2 beds 2 baths1,260 sq. ft.
528 S Franklin STREET, Whitewater, WI 53190
MLS# 1982964Listed by: SHOREWEST REALTORS, INC. 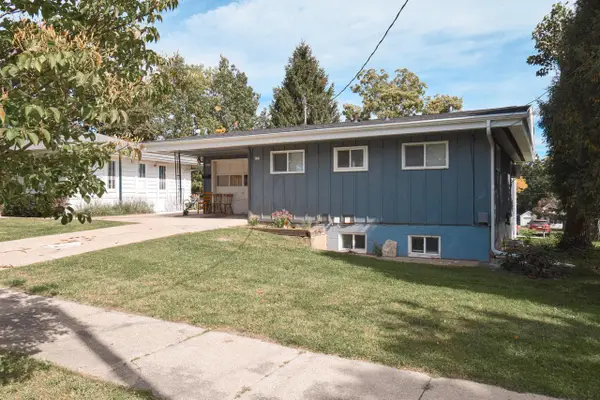 $249,900Pending-- beds -- baths1,822 sq. ft.
257 S Cottage STREET, Whitewater, WI 53190
MLS# 1982951Listed by: TINCHER REALTY- New
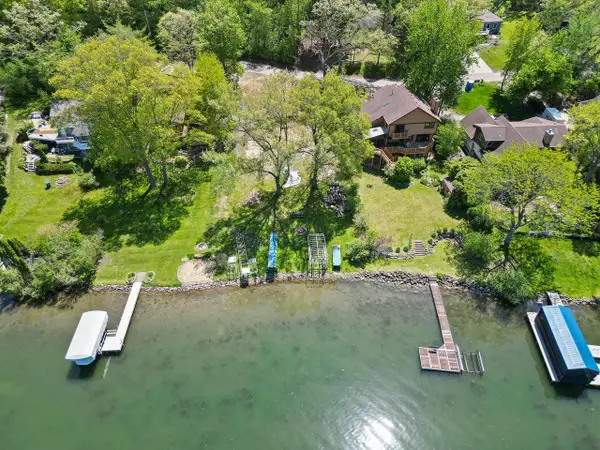 $839,900Active0.3 Acres
N7049 OAKWOOD ROAD, Whitewater, WI 53190
MLS# 1982739Listed by: COMPASS WISCONSIN-LAKE GENEVA  $500,000Active-- beds -- baths2,800 sq. ft.
130 N 12th PLACE, Whitewater, WI 53190
MLS# 1982118Listed by: REDFIN CORPORATION $329,900Active3 beds 2 baths2,022 sq. ft.
308 N Jefferson STREET, Whitewater, WI 53190
MLS# 1982079Listed by: SHOREWEST REALTORS, INC.


Protect your home and budget from life's surprises with an Assurant Home Warranty, backed by a partner that supports you through every step of homeownership. Explore Plans.
© 2023 - 2026 ERA Franchise Systems LLC. All rights reserved. ERA Franchise Systems LLC fully supports the principles of the Fair Housing Act and the Equal Opportunity Act. ERA, ERA Real Estate powered, and their respective logos are registered service marks of ERA Franchise Systems LLC. Each office is independently owned and operated.