
W8131 Bay View DRIVE, Whitewater, WI 53190
Local realty services provided by:ERA MyPro Realty
Listed by: robert sivek
Office: nexthome success whitewater
MLS#:1969945
Source:Metro MLS
W8131 Bay View DRIVE,Whitewater, WI 53190
$472,500
- 3 Beds
- 3 Baths
- 2,480 sq. ft.
- Single family
- Pending
Price summary
- Price:$472,500
- Price per sq. ft.:$190.52
About this home
Just a few steps to Rice Lake with an easy walk to the lake access area. This 3 bedroom plus bonus room, 3 bath home sits on a cul-de-sac with a backyard, screened porch, and space to enjoy local wildlife. Inside, the Tulikivi fireplace brings warmth and character. Wider doorways, level entry, and main-level living add practical flexibility for year-round living or a lake-area getaway.You will love water sports, fishing and 3.3 miles of shoreline on 167 acre Rice Lake. Nearby, Whitewater Lake has 705 acres and 10 miles shoreline. Located near the Kettle Moraine State Forest, near hiking, biking, horseback riding, x-country skiing, and snowmobile trails. 10 min to town for restaurants or UWW. Just 1hr 45 min from Chicago, 45 min to Madison or Milwaukee.
Contact an agent
Home facts
- Year built:2015
- Listing ID #:1969945
- Added:4 day(s) ago
- Updated:July 07, 2026 at 08:45 AM
Rooms and interior
- Bedrooms:3
- Total bathrooms:3
- Full bathrooms:3
- Flooring:Wood Floors
- Bathrooms Description:Shower Over Tub, Shower Stall
- Kitchen Description:Dishwasher, Disposal, Microwave, On Main Level, Range, Refrigerator
- Bedroom Description:Master Bedroom On Main Level, Walk-In Closet(s)
- Basement Description:8'+ Ceiling, Finished, Full, Full Size Windows
- Living area:2,480 sq. ft.
Heating and cooling
- Cooling:Central Air, Forced Air
- Heating:Forced Air, Natural Gas
Structure and exterior
- Year built:2015
- Building area:2,480 sq. ft.
- Lot area:0.25 Acres
- Lot Features:Wooded
- Architectural Style:Ranch
- Construction Materials:Vinyl
- Exterior Features:Patio
- Foundation Description:Poured Concrete
- Levels:1 Story
Schools
- High school:Whitewater
- Middle school:Whitewater
Utilities
- Water:Holding Tank, Well
Finances and disclosures
- Price:$472,500
- Price per sq. ft.:$190.52
- Tax amount:$5,364 (2025)
Features and amenities
- Appliances:Dishwasher, Disposal, Microwave, Range, Refrigerator
- Amenities:Cable/Satellite Available, High Speed Internet, Water Softener
Parking
- Parking description:1 Space, 2 Car Garage, Garage - Attached, Garage Opener Included
- Garage spaces:2
New listings near W8131 Bay View DRIVE
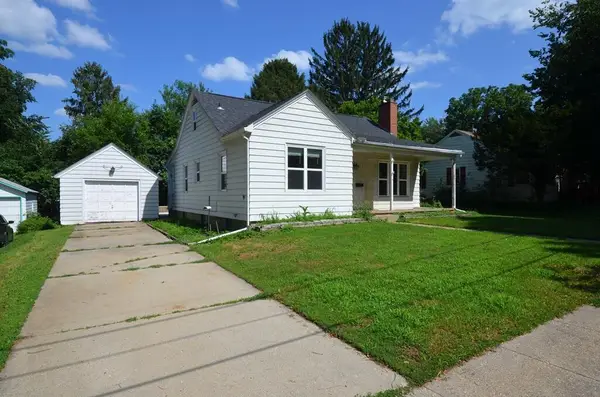 $259,900Active3 beds 1 baths1,864 sq. ft.
225 N Esterly AVENUE, Whitewater, WI 53190
MLS# 1970344Listed by: TINCHER REALTY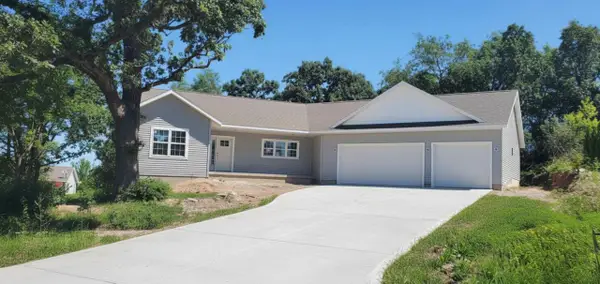 $514,900Active3 beds 2 baths1,794 sq. ft.
1256 Black River COURT, Whitewater, WI 53190
MLS# 1970305Listed by: TINCHER REALTY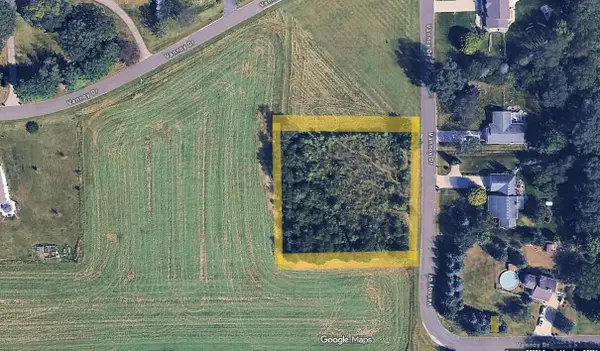 $99,900Active1 Acres
Lt1 VANNOY DRIVE, Whitewater, WI 53190
MLS# 1969838Listed by: TINCHER REALTY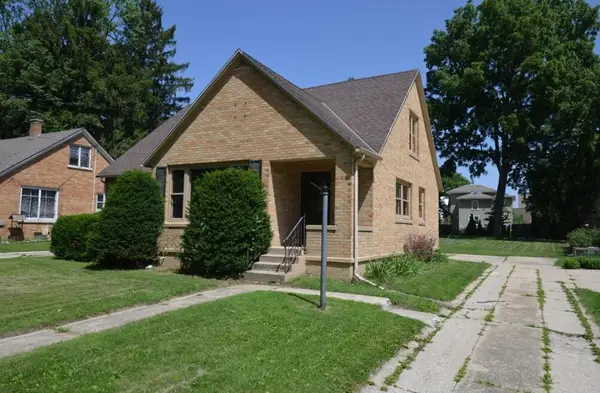 $279,900Pending4 beds 3 baths1,689 sq. ft.
956 W Conger STREET, Whitewater, WI 53190
MLS# 1969808Listed by: TINCHER REALTY- New
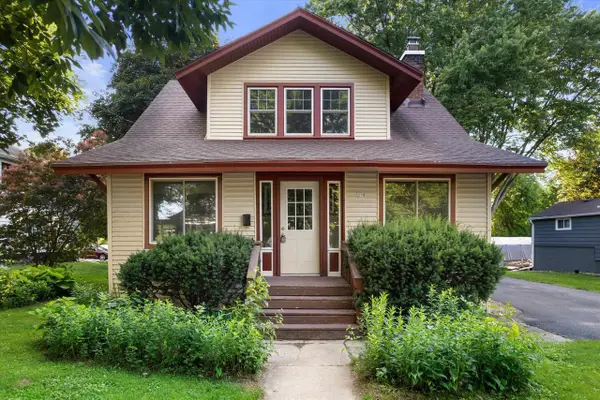 $265,000Active3 beds 2 baths1,886 sq. ft.
258 N Fremont Street, Whitewater, WI 53190
MLS# 2026984Listed by: REAL BROKER LLC  $750,000Active5 beds 3 baths3,602 sq. ft.
622 W Main STREET, Whitewater, WI 53190
MLS# 1969491Listed by: WAYNE HAYES REAL ESTATE LLC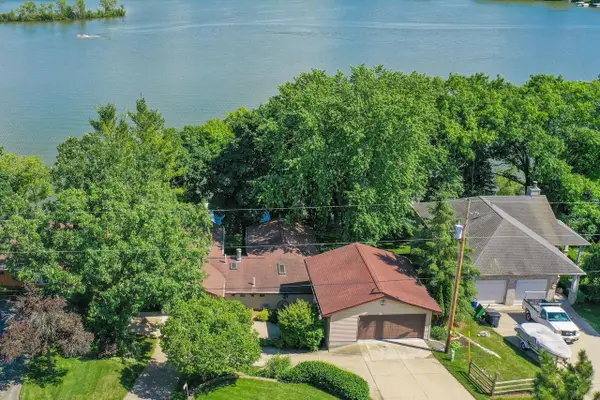 $675,000Pending3 beds 2 baths2,126 sq. ft.
N7866 Kettle Moraine DRIVE, Whitewater, WI 53190
MLS# 1969022Listed by: NEXTHOME SUCCESS WHITEWATER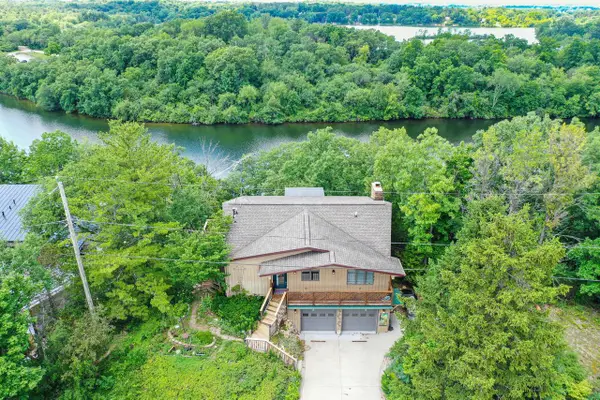 $875,000Active2 beds 2 baths1,678 sq. ft.
N7693 Ridge ROAD, Whitewater, WI 53190
MLS# 1969040Listed by: NEXTHOME SUCCESS WHITEWATER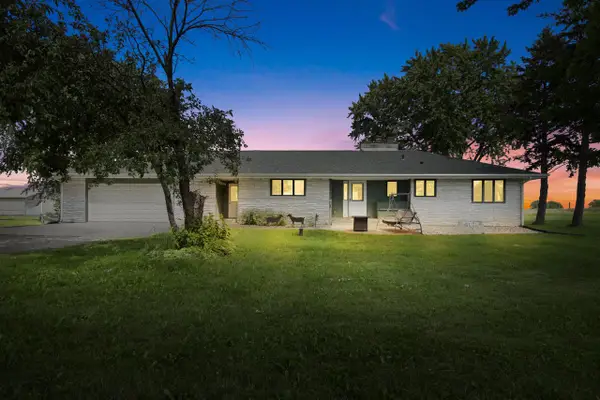 $350,000Pending2 beds 2 baths1,326 sq. ft.
N1444 Fremont ROAD, Whitewater, WI 53190
MLS# 1968033Listed by: LANDMARK REALTY, LLC


Protect your home and budget from life's surprises with an Assurant Home Warranty, backed by a partner that supports you through every step of homeownership. Explore Plans.
© 2023 - 2026 ERA Franchise Systems LLC. All rights reserved. ERA Franchise Systems LLC fully supports the principles of the Fair Housing Act and the Equal Opportunity Act. ERA, ERA Real Estate powered, and their respective logos are registered service marks of ERA Franchise Systems LLC. Each office is independently owned and operated.