
N6619 E LONG LAKE ROAD, Wild Rose, WI 54984
Local realty services provided by:ERA MyPro Realty
Listed by: lisa maes
Office: first weber, inc.
MLS#:50334049
Source:Metro MLS
N6619 E LONG LAKE ROAD,Wild Rose, WI 54984
$799,900
- 2 Beds
- 2 Baths
- 1,080 sq. ft.
- Single family
- Active
Price summary
- Price:$799,900
- Price per sq. ft.:$740.65
About this home
Tucked in on a half acre in the trees is this vintage lake house w/100ft of nice sandy frontage on the coveted LONG LAKE in Wild Rose. Long Lake is a 254 acre FULL REC lake, 71 ft deep, very clear water, and 90% sand bottom lake. Two bedrooms PLUS a small bunkbed room, 2car detached insulated garage w/ loft space, 14x20 deck, woodburning stove, central air, drilled well and NEWER septic (2021), two storage sheds. All appliances, including stackable W/D in LL, water softener & filter and pier included. Any and All Offers will be reviewed THURS October 15th at Noon.
Contact an agent
Home facts
- Year built:1936
- Listing ID #:50334049
- Added:1 day(s) ago
- Updated:October 11, 2026 at 02:24 PM
Rooms and interior
- Bedrooms:2
- Total bathrooms:2
- Full bathrooms:2
- Bathrooms Description:At least 1 Tub
- Kitchen Description:Microwave, On Main Level, Range/Oven, Refrigerator
- Bedroom Description:Master Bedroom On Main Level
- Basement Description:Crawl Space
- Living area:1,080 sq. ft.
Heating and cooling
- Cooling:Central Air, Forced Air
- Heating:Forced Air, LP Gas, Wood
Structure and exterior
- Year built:1936
- Building area:1,080 sq. ft.
- Lot area:0.5 Acres
- Lot Features:Farm, Wooded
- Construction Materials:Cedar
- Exterior Features:Deck
- Foundation Description:Block
- Levels:1 Story
Utilities
- Water:Well
- Sewer:Private Septic System
Finances and disclosures
- Price:$799,900
- Price per sq. ft.:$740.65
- Tax amount:$5,437
Features and amenities
- Appliances:Microwave, Refrigerator, Washer
- Laundry features:Dryer, Washer
- Amenities:Water Softener
Parking
- Parking description:2 Car Garage, Garage - Detached
- Garage spaces:2
New listings near N6619 E LONG LAKE ROAD
- New
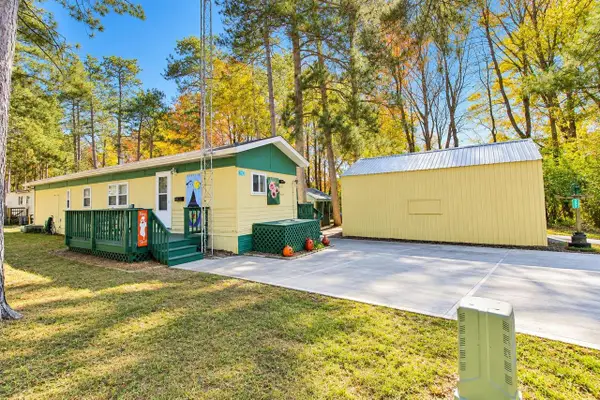 $75,000Active2 beds 1 baths600 sq. ft.
W6400 Pineland Drive #292, Wild Rose, WI 54984
MLS# 2034452Listed by: REALTY SOLUTIONS - New
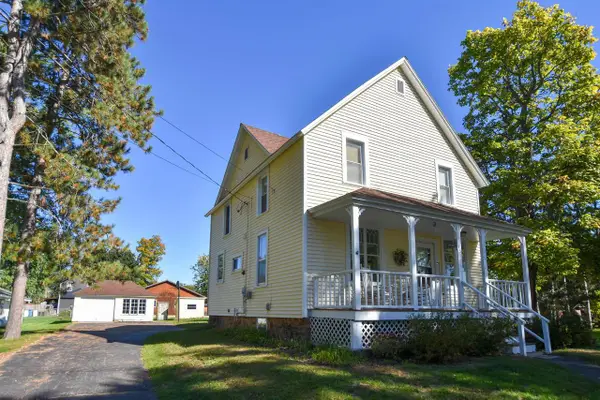 $169,900Active3 beds 2 baths1,624 sq. ft.
431 CLEVELAND AVENUE, Wild Rose, WI 54984
MLS# 50333948Listed by: REAL PRO - New
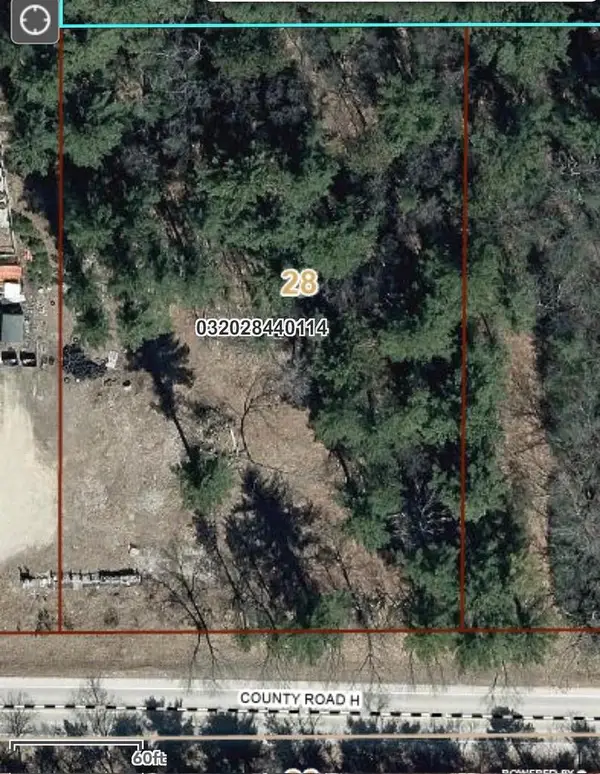 $33,000Active1.51 Acres
COUNTY ROAD H, Wild Rose, WI 54984
MLS# 50333975Listed by: REALTY ONE GROUP HAVEN - New
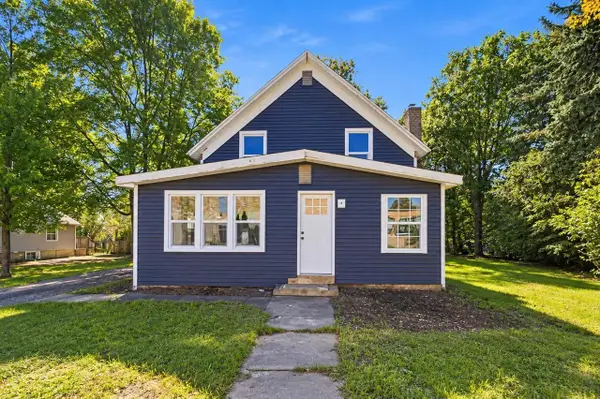 $229,900Active3 beds 1 baths1,444 sq. ft.
628 EUCLID AVENUE, Wild Rose, WI 54984
MLS# 50333256Listed by: REALTY OF AMERICA, LLC - New
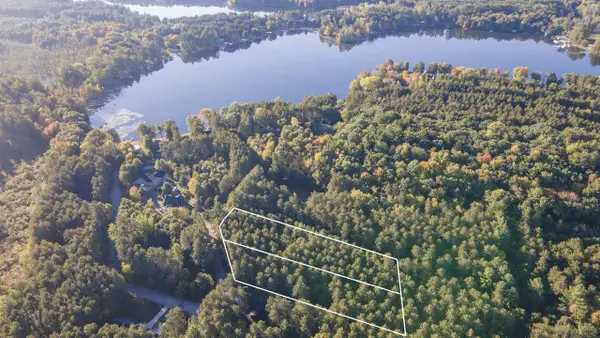 $40,000Active1 Acres
N WILSON LAKE ROAD, Wild Rose, WI 54984
MLS# 50333751Listed by: COLDWELL BANKER REAL ESTATE GROUP  $599,000Active-- beds -- baths5,616 sq. ft.
580 MAIN STREET, Wild Rose, WI 54984
MLS# 50333255Listed by: RE/MAX LYONS REAL ESTATE $549,900Pending1.38 Acres
W4566 S SHORE DRIVE, Wild Rose, WI 54984
MLS# 50333296Listed by: KELLER WILLIAMS FOX CITIES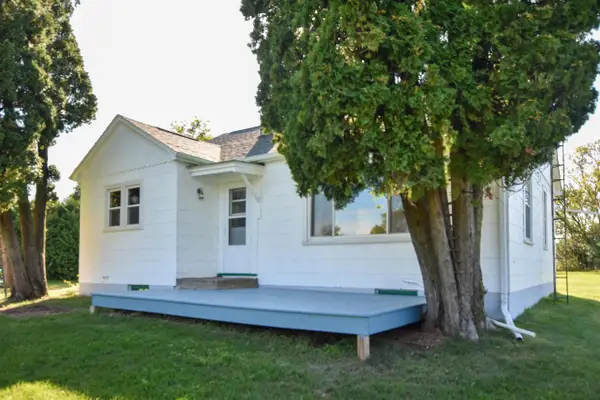 $210,000Pending2 beds 1 baths880 sq. ft.
N5191 18TH ROAD, Wild Rose, WI 54984
MLS# 50332671Listed by: REAL PRO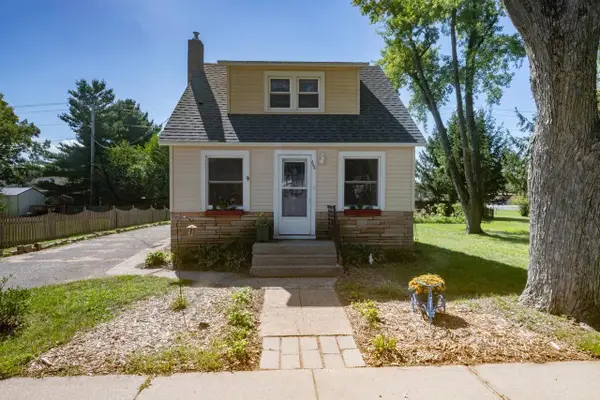 $154,900Pending3 beds 1 baths910 sq. ft.
444 PARK AVENUE, Wild Rose, WI 54984
MLS# 50332478Listed by: FIRST WEBER, INC.


Protect your home and budget from life's surprises with an Assurant Home Warranty, backed by a partner that supports you through every step of homeownership. Explore Plans.
© 2023 - 2026 ERA Franchise Systems LLC. All rights reserved. ERA Franchise Systems LLC fully supports the principles of the Fair Housing Act and the Equal Opportunity Act. ERA, ERA Real Estate powered, and their respective logos are registered service marks of ERA Franchise Systems LLC. Each office is independently owned and operated.