
41 Congress STREET, Williams Bay, WI 53191
Local realty services provided by:ERA MyPro Realty
Listed by: thomas sauer
Office: lake country flat fee
MLS#:1985746
Source:Metro MLS
41 Congress STREET,Williams Bay, WI 53191
$985,000
- 4 Beds
- 4 Baths
- 3,500 sq. ft.
- Single family
- Active
Price summary
- Price:$985,000
- Price per sq. ft.:$281.43
About this home
Embrace the ultimate Lake Geneva lifestyle! This unique contemporary home, cherished by the same family for 23 years, offers three floors of luxury living in one of Williams Bay's most desirable locations. Just steps from the lake, Pier 290, Green Grocer, and charming downtown shops and dining, everything you love about lake life is within walking distance. Spend lazy summer weekends boating, dining, exploring, or simply relaxing in your own private retreat. Perfect for Chicago-area buyers seeking an effortless weekend escape, this turnkey home offers the ideal blend of comfort, style, and convenience. With excellent rental potential and a location that's increasingly rare, this is your opportunity to own the ultimate Lake Geneva getaway!
Contact an agent
Home facts
- Year built:2004
- Listing ID #:1985746
- Added:5 day(s) ago
- Updated:October 27, 2026 at 06:02 PM
Rooms and interior
- Bedrooms:4
- Total bathrooms:4
- Full bathrooms:3
- Flooring:Wood Floors
- Bathrooms Description:Master Bedroom Bath, Master Bedroom Bath: Tub/No Shower, Master Bedroom Bath: Walk-In Shower, Shower Over Tub, Shower Stall, Shower on Lower, Tub Only
- Kitchen Description:Dishwasher, On Main Level, Oven, Refrigerator
- Bedroom Description:Master Bedroom On Main Level, Walk-In Closet(s)
- Basement Description:8'+ Ceiling, Finished, Full, Sump Pump, Walk Out/Outer Door
- Living area:3,500 sq. ft.
Heating and cooling
- Cooling:Central Air, Forced Air
- Heating:Forced Air, Natural Gas
Structure and exterior
- Year built:2004
- Building area:3,500 sq. ft.
- Lot area:0.22 Acres
- Architectural Style:Contemporary
- Construction Materials:Wood
- Exterior Features:Deck
- Levels:2 Story
Schools
- High school:Williams Bay
- Middle school:Williams Bay
- Elementary school:Williams Bay
Utilities
- Water:Municipal Water
- Sewer:Municipal Sewer
Finances and disclosures
- Price:$985,000
- Price per sq. ft.:$281.43
- Tax amount:$4,447 (2025)
Features and amenities
- Appliances:Dishwasher, Oven, Refrigerator, Washer
- Laundry features:Dryer, Washer
- Amenities:Cable/Satellite Available, Cathedral/Vaulted Ceiling, High Speed Internet, Wet Bar
- Pool features:Hot Tub
Parking
- Parking description:1 Space, 3 Car Garage, Garage - Attached, Garage - Heated, Garage Opener Included
- Garage spaces:3
New listings near 41 Congress STREET
- New
 $635,000Active3 beds 3 baths1,660 sq. ft.
514 Summerfield DRIVE, Williams Bay, WI 53191
MLS# 1986035Listed by: MELGES REAL ESTATE, LLC  $651,951Pending3 beds 3 baths2,532 sq. ft.
407 Manchester DRIVE #Lt116 Lincoln, Williams Bay, WI 53191
MLS# 1986004Listed by: SHOREWEST REALTORS, INC. $775,000Pending3 beds 2 baths1,218 sq. ft.
83 Upper Loch Vista DRIVE, Williams Bay, WI 53191
MLS# 1985964Listed by: GENEVA LAKEFRONT REALTY- New
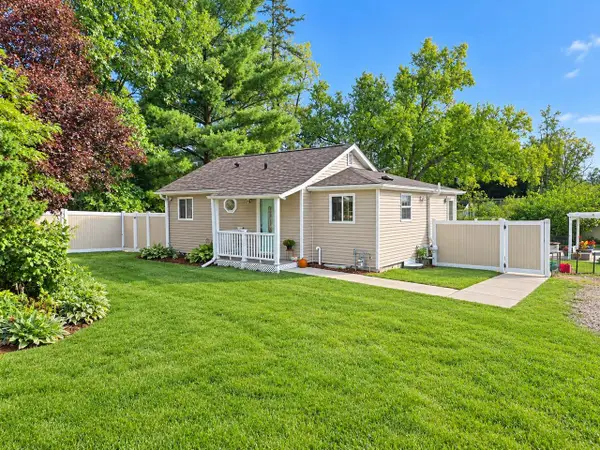 $383,500Active2 beds 1 baths950 sq. ft.
125 Sunnyside COURT, Williams Bay, WI 53191
MLS# 1985508Listed by: SHOREWEST REALTORS, INC.  $589,000Pending6 beds 4 baths2,816 sq. ft.
159 Willabay DRIVE, Williams Bay, WI 53191
MLS# 1985466Listed by: COMPASS WISCONSIN-LAKE GENEVA $945,000Active4 beds 4 baths3,020 sq. ft.
121 Glenwood DRIVE, Williams Bay, WI 53191
MLS# 1984669Listed by: LEGENDARY REAL ESTATE SERVICES $519,000Active3 beds 2 baths1,450 sq. ft.
92 Valley STREET, Williams Bay, WI 53191
MLS# 1985149Listed by: PARK PLACE REALTY $725,000Pending4 beds 4 baths2,036 sq. ft.
146 Elmhurst COURT, Williams Bay, WI 53191
MLS# 1985036Listed by: FONTANA REAL ESTATE GROUP $410,000Active3 beds 2 baths1,422 sq. ft.
107 Bayview ROAD, Williams Bay, WI 53191
MLS# 1984530Listed by: COMPASS WISCONSIN-LAKE GENEVA


Protect your home and budget from life's surprises with an Assurant Home Warranty, backed by a partner that supports you through every step of homeownership. Explore Plans.
© 2023 - 2026 ERA Franchise Systems LLC. All rights reserved. ERA Franchise Systems LLC fully supports the principles of the Fair Housing Act and the Equal Opportunity Act. ERA, ERA Real Estate powered, and their respective logos are registered service marks of ERA Franchise Systems LLC. Each office is independently owned and operated.