
805 Walker STREET, Wilton, WI 54670
Local realty services provided by:ERA MyPro Realty
Listed by: paul mcnulty
Office: simonson real estate & auction
MLS#:1978447
Source:Metro MLS
805 Walker STREET,Wilton, WI 54670
$249,900
- 4 Beds
- 2 Baths
- 1,500 sq. ft.
- Single family
- Active
Price summary
- Price:$249,900
- Price per sq. ft.:$166.6
About this home
Complete remodel has been finished on this 4-bedroom 2 bath home in the center of Wilton. You'll love the beautiful handmade Amish cabinets in the kitchen which also includes an island. All new flooring and trim throughout the house along with solid oak doors on the main floor. New 100-amp electrical panel and all new wiring was run, all walls were spray foamed and additional insulation was added into the attic as well. 1 bedroom on the main floor along with 3/4 bathroom and a main floor laundry room. Upstairs you will find 3 bedrooms including the master bedroom and a full bathroom. New one car detached garage with alley entrance was built in 2025 along with a new poured cement patio to back zero-step entry. New roof installed in 2024, also has new furnace and water heater.
Contact an agent
Home facts
- Year built:1925
- Listing ID #:1978447
- Added:6 day(s) ago
- Updated:September 06, 2026 at 03:40 PM
Rooms and interior
- Bedrooms:4
- Total bathrooms:2
- Full bathrooms:2
- Dining Description:On Main Level
- Bathrooms Description:Master Bedroom Bath, Shower Over Tub, Shower Stall
- Kitchen Description:Microwave, On Main Level
- Bedroom Description:Master Bedroom On Upper Level
- Basement Description:Partial, Sump Pump
- Living area:1,500 sq. ft.
Heating and cooling
- Cooling:Central Air, Forced Air
- Heating:Forced Air, Natural Gas
Structure and exterior
- Year built:1925
- Building area:1,500 sq. ft.
- Lot area:0.12 Acres
- Architectural Style:Farmhouse/National Folk
- Construction Materials:Vinyl
- Exterior Features:Patio
- Foundation Description:Stone
- Levels:2 Story
Schools
- High school:Brookwood
- Elementary school:Norwalk-Ontario-Wilton
Utilities
- Water:Municipal Water
- Sewer:Municipal Sewer
Finances and disclosures
- Price:$249,900
- Price per sq. ft.:$166.6
- Tax amount:$3,689 (2025)
Features and amenities
- Appliances:Microwave
Parking
- Parking description:1 Car Garage, 1 Space, Garage - Detached, Garage Opener Included
- Garage spaces:1
New listings near 805 Walker STREET
 $649,900Active2 beds 2 baths1,479 sq. ft.
27065 Midway Avenue, Wilton, WI 54670
MLS# 2029250Listed by: BUNBURY & ASSOC, REALTORS $299,900Pending4 beds 3 baths1,650 sq. ft.
737 Arrowhead BOULEVARD, Wilton, WI 54670
MLS# 1971725Listed by: LA CROSSE BY OWNER, LLC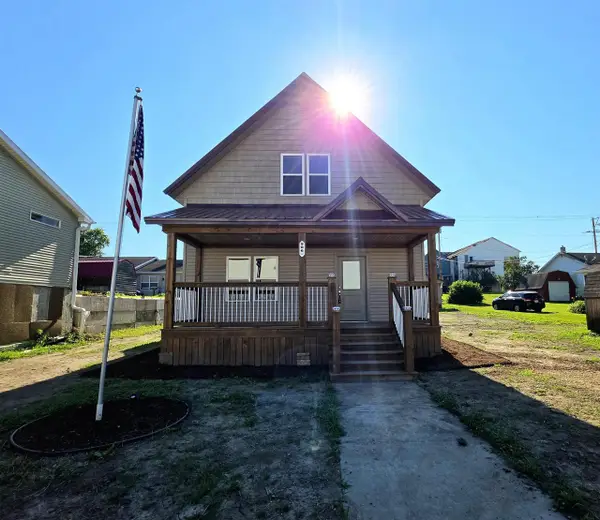 $289,000Pending4 beds 3 baths2,040 sq. ft.
506 Packard Street, Wilton, WI 54670
MLS# 2027936Listed by: FIRST WEBER INC $449,900Pending3 beds 2 baths2,044 sq. ft.
22855 Kettle ROAD, Wilton, WI 54670
MLS# 1969919Listed by: @PROPERTIES LA CROSSE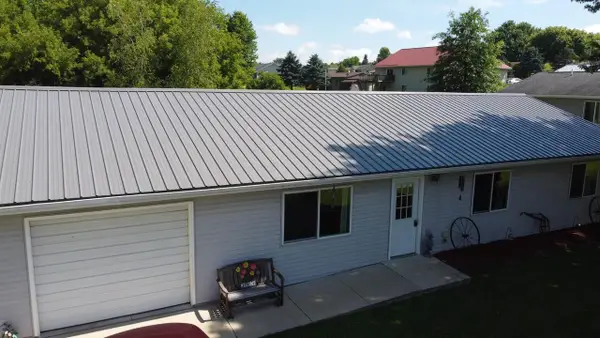 $225,900Pending3 beds 2 baths1,213 sq. ft.
704 Cemetery Road, Wilton, WI 54670
MLS# 2025915Listed by: REMAX REALPROS $107,000Pending7 Acres
7 acres London Avenue, Wilton, WI 54670
MLS# 2022948Listed by: FIRST WEBER INC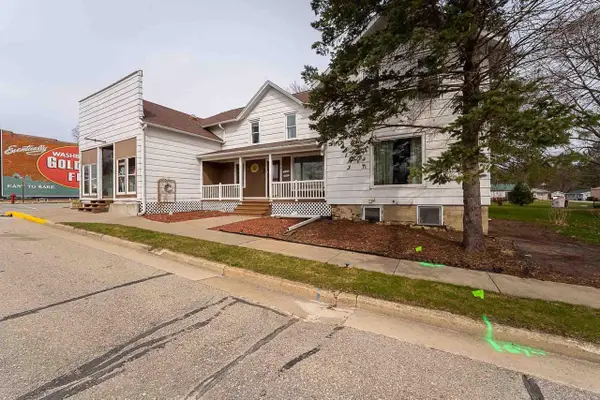 $255,000Active5 beds 2 baths3,464 sq. ft.
308 Main Street, Wilton, WI 54670
MLS# 2020387Listed by: FIRST WEBER INC $253,000Active30 Acres
24503 Livingston Road, Wilton, WI 54670
MLS# 2019253Listed by: VIP REALTY $322,625Active36.25 Acres
Mimosa Road, Wilton, WI 54670
MLS# 2010632Listed by: WINDING RIVERS REALTY


Protect your home and budget from life's surprises with an Assurant Home Warranty, backed by a partner that supports you through every step of homeownership. Explore Plans.
© 2023 - 2026 ERA Franchise Systems LLC. All rights reserved. ERA Franchise Systems LLC fully supports the principles of the Fair Housing Act and the Equal Opportunity Act. ERA, ERA Real Estate powered, and their respective logos are registered service marks of ERA Franchise Systems LLC. Each office is independently owned and operated.