
9014 NORTH STAR ROAD, Winchester, WI 54557
Local realty services provided by:ERA MyPro Realty
Listed by: julie heniff-bresnahan
Office: coldwell banker action
MLS#:22602202
Source:Metro MLS
9014 NORTH STAR ROAD,Unknown, WI 54557
$599,900
- 4 Beds
- 3 Baths
- 3,438 sq. ft.
- Single family
- Pending
Price summary
- Price:$599,900
- Price per sq. ft.:$174.49
About this home
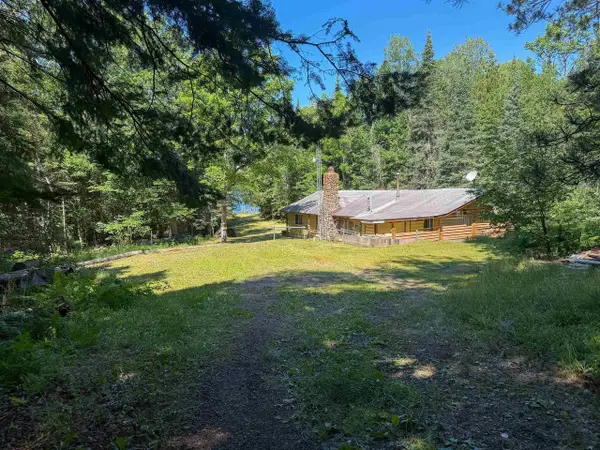
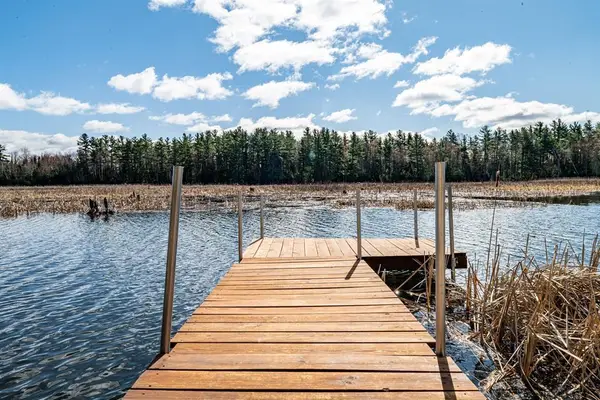
Set near the end of a quiet road where traffic fades and nature take over, this Northwoods waterfront retreat offers the kind of serenity people dream about but rarely find with most furnishes included (see list). Spanning two lots totaling approximately 4 private acres, this remarkable property on Rock Lake features 236 feet of frontage with a one minute walk on a wide & level path you get to your shallow & sandy shoreline. There waits your private dock, boat lift, kayak, paddle boat, deck & shed for all the lake toys (pontoon boat for sale $6000). Enjoy the days on the scenic Turtle Chain of Lakes, with almost 1000 acres of recreational water. Inside, this 4-bedroom, 3-bath home blends rustic Northwoods charm with thoughtful updates throughout that includes an owned water softener system, with leased LP tank and monitor. The main level has been refreshed in 2025 with new roof, facia, soffit, gas fireplace, A/C, flooring on the entire main level, fresh interior paint, updated ceiling lighting-fans, and beautiful wood ceilings. The kitchen has been enhanced with new island cabinetry topped with a butcher block countertop. The spacious dining area easily accommodates a full family-style table with additional room for extra guests, perfect for holidays, game nights, or lake weekends. Off the back of the home, a bright sitting room lined with windows brings in abundant natural light and offers easy access to the backyard patio. At the front of the home, enjoy both a screened porch and an additional three-season sun porch, giving you multiple spots to relax no matter the weather. The split design primary suite offers its own private full bath. Downstairs, the walkout lower level adds an additional bedroom, full bath, bonus room, family or entertainment space, laundry area, and abundant storage. Outside, the memories practically make themselves. Down by the water, the lakefront invites you to slow down and stay awhile. Spend your afternoons soaking up the sun from the dock, sinking into a chair by the sandy shoreline with a good book in hand, or enjoying lunch at the picnic table while taking in the peaceful water views, the songs of the birds, and the unforgettable calls of the loons drifting across the lake. This is the kind of setting that quietly turns a weekend getaway into a place you never want to leave. A massive firepit gathering area creates the perfect place for everyone to pull up a chair, swap stories, roast marshmallows, and enjoy those unforgettable Northwoods summer nights under a sky full of stars. Whether it’s family weekends or lake friends stopping by, this outdoor space was made for the kind of moments people remember long after the fire burns down. The insulated 2+ car garage features a convenient drive-through rear door, ideal for boats, trailers, snowmobiles, ATV or UTVs. An additional storage building plus a separate shed by the lake offer plenty of room for all the extras that come with lake life. Adventure is right outside your door, located just minutes from the legendary WinMan Trails for mountain biking, hiking, walking, and cross-country skiing. Snowmobile right from your driveway along with ATV or UTV to the trails nearby. Conveniently located just a short drive to Manitowish Waters, Boulder Junction, Mercer, and Presque Isle, this is more than a lake home... it’s a four-season lifestyle built for making memories. Check out the list of included household furnishings, raft, kayak, & paddle boat that are all included....
Contact an agent
Home facts
- Year built:1977
- Listing ID #:22602202
- Added:133 day(s) ago
- Updated:July 27, 2026 at 03:25 PM
Rooms and interior
- Bedrooms:4
- Total bathrooms:3
- Full bathrooms:3
- Dining Description:On Main Level
- Bathrooms Description:Master Bedroom Bath
- Kitchen Description:Dishwasher, Disposal, Microwave, On Main Level, Range/Oven, Refrigerator
- Bedroom Description:Master Bedroom On Main Level
- Basement Description:Full, Partially Finished, Walk Out/Outer Door
- Living area:3,438 sq. ft.
Heating and cooling
- Cooling:Central Air, Forced Air
- Heating:Forced Air, LP Gas
Structure and exterior
- Roof:Shingle
- Year built:1977
- Building area:3,438 sq. ft.
- Lot area:4 Acres
- Architectural Style:Ranch
- Construction Materials:Vinyl
- Exterior Features:3-season porch, Deck, Porch, Screened porch
- Foundation Description:Block, Poured Concrete
- Levels:1 Story
Utilities
- Water:Well
- Sewer:Mound System, Private Septic System
Finances and disclosures
- Price:$599,900
- Price per sq. ft.:$174.49
- Tax amount:$2,951 (2025)
Features and amenities
- Appliances:Dishwasher, Disposal, Microwave, Refrigerator, Washer
- Laundry features:Dryer, Washer
- Amenities:Cable/Satellite Available, Cathedral/Vaulted Ceiling, Ceiling Fan(s), Smoke Detector(s), Water Softener
Parking
- Parking description:2 Car Garage, Garage - Detached, Garage Opener Included
- Garage spaces:2
New listings near 9014 NORTH STAR ROAD


Protect your home and budget from life's surprises with an Assurant Home Warranty, backed by a partner that supports you through every step of homeownership. Explore Plans.
© 2023 - 2026 ERA Franchise Systems LLC. All rights reserved. ERA Franchise Systems LLC fully supports the principles of the Fair Housing Act and the Equal Opportunity Act. ERA, ERA Real Estate powered, and their respective logos are registered service marks of ERA Franchise Systems LLC. Each office is independently owned and operated.