
26110 W Loomis ROAD, Wind Lake, WI 53185
Local realty services provided by:ERA MyPro Realty
Listed by: joseph cattani
Office: re/max forward
MLS#:1969721
Source:Metro MLS
26110 W Loomis ROAD,Wind Lake, WI 53185
$850,000
- 4 Beds
- 3 Baths
- 2,559 sq. ft.
- Single family
- Active
Price summary
- Price:$850,000
- Price per sq. ft.:$332.16
About this home
The true value of this property lies within its expansive land, featuring a large pond, extensive wooded areas, and a 4-bedroom ranch home with two levels of living space. This exceptional investment opportunity presents itself for potential development of creating your own custom home of your dreams on nearly 24 acres of land situated in the Town of Norway, just off HWY 36. Additionally, its proximity to Wind Lake, gives easy access to both Milwaukee and Illinois. Make this property yours as they don't come along often! Motivated sellers, look forward to reviewing your offer!
Contact an agent
Home facts
- Year built:1964
- Listing ID #:1969721
- Added:99 day(s) ago
- Updated:October 07, 2026 at 04:04 PM
Rooms and interior
- Bedrooms:4
- Total bathrooms:3
- Full bathrooms:3
- Dining Description:On Lower Level
- Bathrooms Description:Ceramic Tile, Master Bedroom Bath: Walk-In Shower, Shower Over Tub, Shower Stall, Shower on Lower, Tub Only
- Kitchen Description:On Main Level, Refrigerator
- Bedroom Description:Master Bedroom On Main Level
- Basement Description:Exposed, Finished, Full, Full Size Windows, Sump Pump, Walk Out/Outer Door
- Living area:2,559 sq. ft.
Heating and cooling
- Cooling:Central Air, Forced Air
- Heating:Forced Air, Natural Gas, Wood/Coal
Structure and exterior
- Year built:1964
- Building area:2,559 sq. ft.
- Lot area:23.4 Acres
- Lot Features:Hobby Farm, Horse Allowed, Wetland, Wooded
- Architectural Style:Ranch
- Construction Materials:Brick, Brick/Stone, Stone
- Exterior Features:Deck, Patio
- Foundation Description:Block
- Levels:1 Story
Schools
- High school:Muskego
- Middle school:Lake Denoon
- Elementary school:Lakeview
Utilities
- Water:Well
- Sewer:Municipal Sewer
Finances and disclosures
- Price:$850,000
- Price per sq. ft.:$332.16
- Tax amount:$7,238 (2025)
Features and amenities
- Appliances:Refrigerator, Washer
- Laundry features:Dryer, Washer
- Amenities:Cable/Satellite Available, Cathedral/Vaulted Ceiling
- Pool features:Above Ground Pool
Parking
- Parking description:2 Car Garage, Garage - Attached, Garage Opener Included
- Garage spaces:2
New listings near 26110 W Loomis ROAD
- New
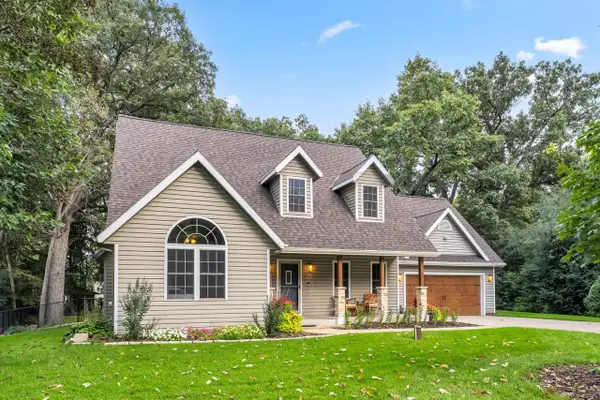 $579,900Active4 beds 3 baths2,154 sq. ft.
7111 Friisgard Vei, Wind Lake, WI 53185
MLS# 1983803Listed by: LAKE COUNTRY FLAT FEE 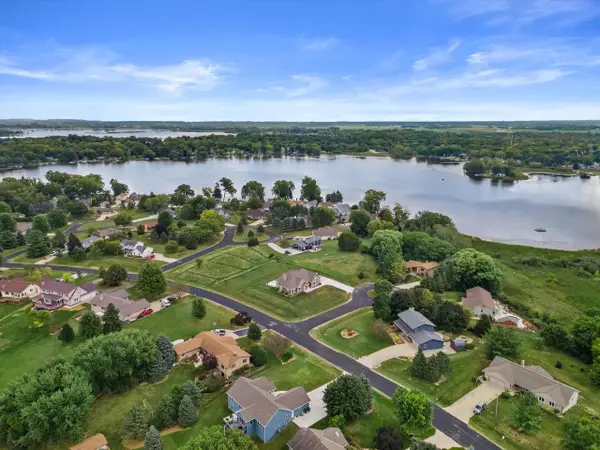 $674,900Pending4 beds 3 baths2,920 sq. ft.
7125 Deerpath LANE, Waterford, WI 53185
MLS# 1982953Listed by: LANNON STONE REALTY LLC- New
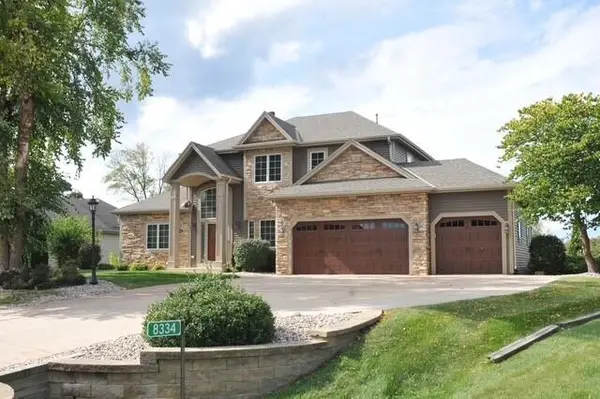 $799,900Active4 beds 4 baths4,179 sq. ft.
8334 Virginia CIRCLE, Waterford, WI 53185
MLS# 1982938Listed by: ANDERSON REAL ESTATE SERVICES 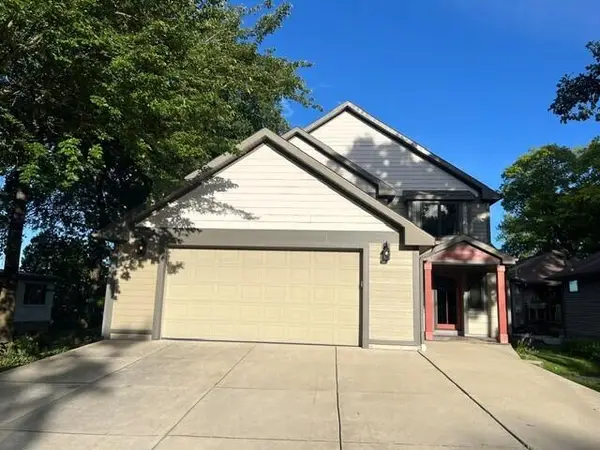 $1,349,900Active3 beds 4 baths5,200 sq. ft.
7325 W Wind Lake ROAD, Waterford, WI 53185
MLS# 1982012Listed by: YOUR HOME BUYING AGENCY LLC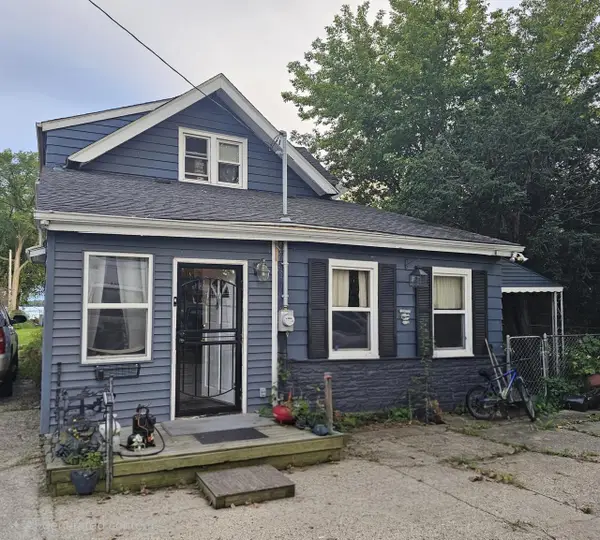 $549,900Active4 beds 1 baths1,200 sq. ft.
25401 W Loomis ROAD, Waterford, WI 53185
MLS# 1981299Listed by: DERANGO REAL ESTATE SERVICES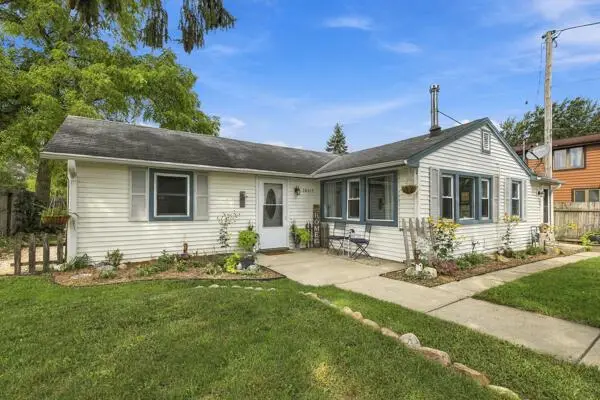 $319,900Pending3 beds 1 baths1,030 sq. ft.
26215 S Wind Lake ROAD, Waterford, WI 53185
MLS# 1980414Listed by: LANNON STONE REALTY LLC $560,000Active4 beds 3 baths2,300 sq. ft.
26022 Windermere DRIVE, Wind Lake, WI 53185
MLS# 1977810Listed by: RILEY REAL ESTATE GROUP LLC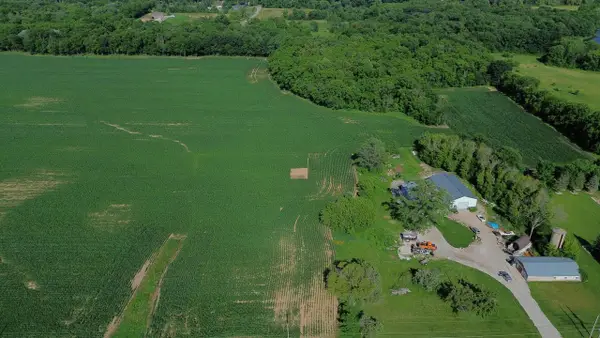 $369,900Active9.92 Acres
Lt1 TOWN LINE ROAD, Waterford, WI 53185
MLS# 1975670Listed by: REALTY EXECUTIVES INTEGRITY-EAST TROY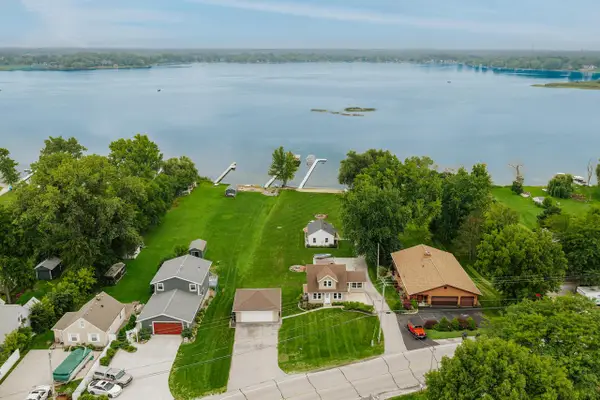 $750,000Pending5 beds -- baths2,043 sq. ft.
25805 W Loomis ROAD, Waterford, WI 53185
MLS# 1975858Listed by: RE/MAX LAKESIDE-WEST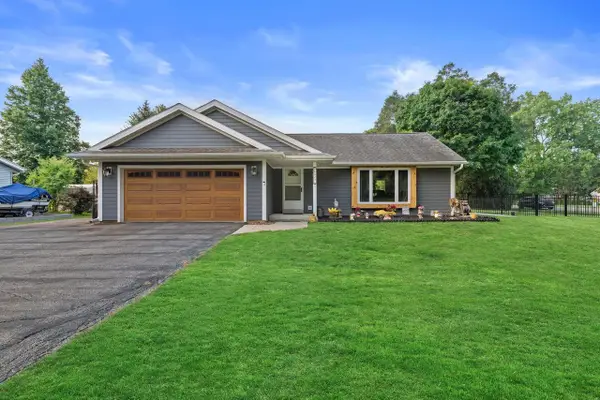 $635,000Pending4 beds 3 baths2,921 sq. ft.
26423 S Wind Lake ROAD, Wind Lake, WI 53185
MLS# 1975005Listed by: HIBL'S REAL ESTATE SALES, INC.


Protect your home and budget from life's surprises with an Assurant Home Warranty, backed by a partner that supports you through every step of homeownership. Explore Plans.
© 2023 - 2026 ERA Franchise Systems LLC. All rights reserved. ERA Franchise Systems LLC fully supports the principles of the Fair Housing Act and the Equal Opportunity Act. ERA, ERA Real Estate powered, and their respective logos are registered service marks of ERA Franchise Systems LLC. Each office is independently owned and operated.