
603 N 7TH STREET, Winneconne, WI 54986
Local realty services provided by:ERA MyPro Realty
Listed by: andy beiser
Office: beiser realty, llc.
MLS#:50333286
Source:Metro MLS
603 N 7TH STREET,Winneconne, WI 54986
$284,900
- 2 Beds
- 2 Baths
- 990 sq. ft.
- Single family
- Pending
Price summary
- Price:$284,900
- Price per sq. ft.:$287.78
About this home
Nearly every inch has been refreshed in this floor-to-ceiling remodel! New flooring flows throughout, while the kitchen, bathrooms, living room and bedrooms have all been redone. The result is a home that feels fresh and ready to enjoy. Enjoy great views of Lake Winneconne from the back four-season room, kitchen and den. One property sits between this home and the lake, so you can enjoy the scenery without being directly on the waterfront. The four-season room is an inviting spot to take in the changing seasons and watch the water year-round. Too many additional updates to list! Located within walking distance of expansive Marble Park and downtown Winneconne's shops, dining and everyday conveniences. A wonderful blend of updates, lake views and a location that puts so much close to home!
Contact an agent
Home facts
- Year built:1920
- Listing ID #:50333286
- Added:1 day(s) ago
- Updated:October 06, 2026 at 03:56 PM
Rooms and interior
- Bedrooms:2
- Total bathrooms:2
- Full bathrooms:2
- Kitchen Description:Dishwasher, Disposal, Microwave, On Main Level
- Bedroom Description:Master Bedroom On Main Level
- Basement Description:Partial
- Living area:990 sq. ft.
Heating and cooling
- Cooling:Central Air, Forced Air
- Heating:Forced Air, Natural Gas
Structure and exterior
- Year built:1920
- Building area:990 sq. ft.
- Lot area:0.14 Acres
- Construction Materials:Aluminum/Steel, Vinyl
- Exterior Features:Patio
- Foundation Description:Block, Poured Concrete
- Levels:1 Story
Schools
- High school:Winneconne--Winneconne
- Middle school:Winneconne--Winn
- Elementary school:Winneconne-Winn
Utilities
- Water:Municipal Water
- Sewer:Municipal Sewer
Finances and disclosures
- Price:$284,900
- Price per sq. ft.:$287.78
- Tax amount:$2,545
Features and amenities
- Appliances:Dishwasher, Disposal, Microwave, Washer
- Laundry features:Washer
Parking
- Parking description:2 Car Garage, Garage - Attached
- Garage spaces:2
New listings near 603 N 7TH STREET
- New
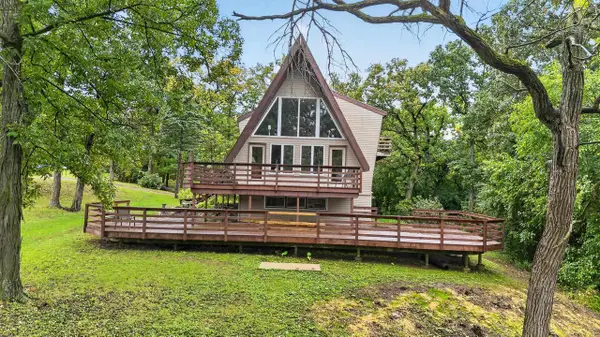 $474,900Active3 beds 3 baths3,684 sq. ft.
6331 COUNTY RD M, Winneconne, WI 54986
MLS# 50333682Listed by: BEISER REALTY, LLC 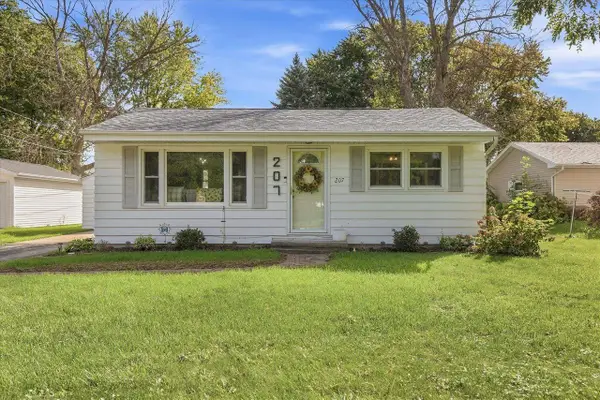 $195,000Pending1 beds 1 baths859 sq. ft.
207 N 5TH STREET, Winneconne, WI 54986
MLS# 50332847Listed by: JASON MITCHELL REAL ESTATE WI LLC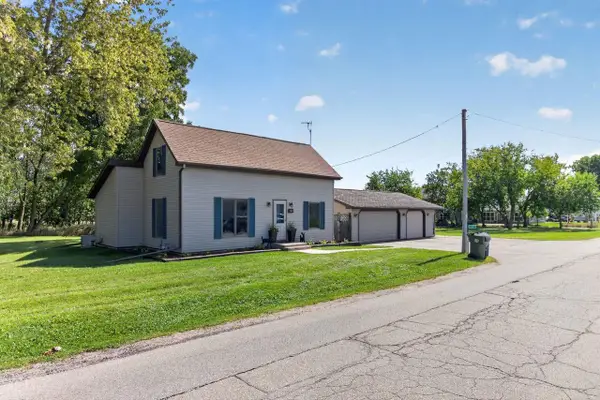 $320,000Active3 beds 2 baths1,665 sq. ft.
317 S 5TH AVENUE, Winneconne, WI 54986
MLS# 50332456Listed by: BEISER REALTY, LLC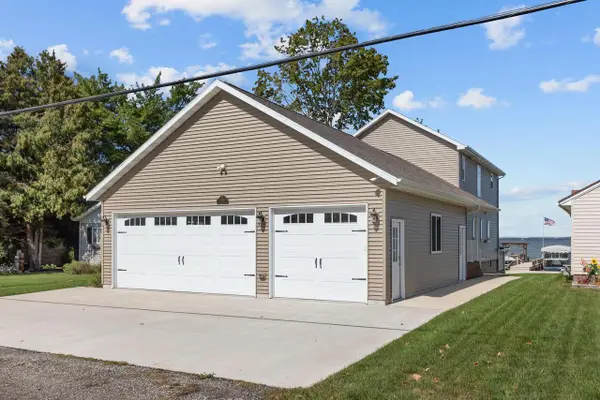 $999,900Pending4 beds 4 baths2,486 sq. ft.
8388 OCONNELLS RESORT ROAD, Winneconne, WI 54986
MLS# 50332484Listed by: BECKMAN PROPERTIES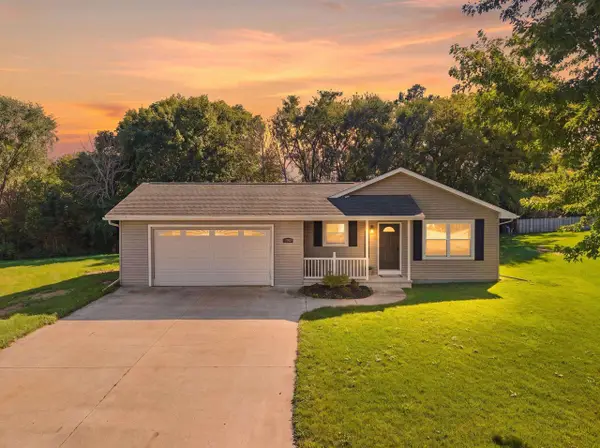 $350,000Active3 beds 2 baths1,813 sq. ft.
1136 MISTLETOE LANE, Winneconne, WI 54986
MLS# 50332541Listed by: REALTY ONE GROUP HAVEN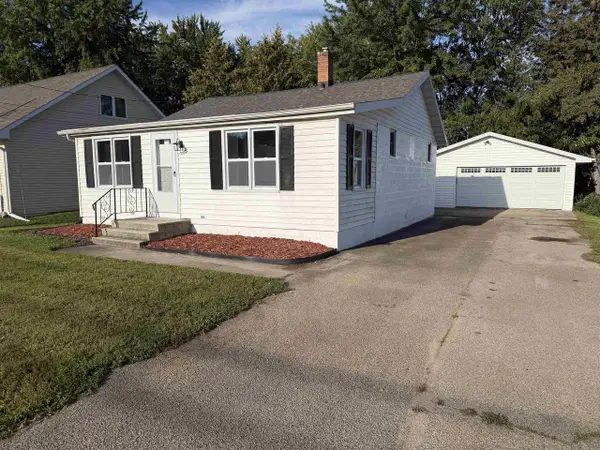 $214,900Pending3 beds 1 baths885 sq. ft.
8 S 5TH STREET, Winneconne, WI 54986
MLS# 50332595Listed by: DESIGN REALTY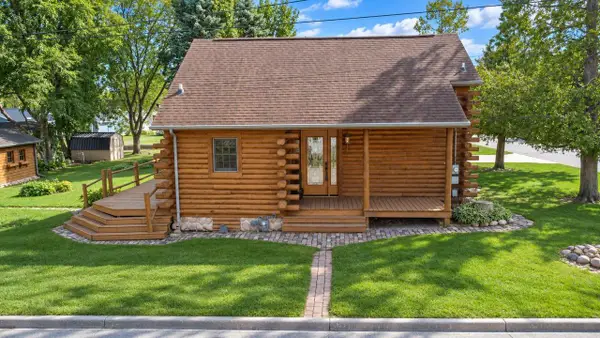 $279,500Pending2 beds 1 baths1,160 sq. ft.
525 N 7TH STREET, Winneconne, WI 54986
MLS# 50332280Listed by: ACRE REALTY, LTD. $229,900Pending2 beds 1 baths830 sq. ft.
816 ELM STREET, Winneconne, WI 54986
MLS# 50332165Listed by: BEISER REALTY, LLC $300,000Pending2 beds 1 baths600 sq. ft.
7036 KROHN ROAD, Winneconne, WI 54986
MLS# 50332187Listed by: BERKSHIRE HATHAWAY HS WATER CITY REALTY


Protect your home and budget from life's surprises with an Assurant Home Warranty, backed by a partner that supports you through every step of homeownership. Explore Plans.
© 2023 - 2026 ERA Franchise Systems LLC. All rights reserved. ERA Franchise Systems LLC fully supports the principles of the Fair Housing Act and the Equal Opportunity Act. ERA, ERA Real Estate powered, and their respective logos are registered service marks of ERA Franchise Systems LLC. Each office is independently owned and operated.