
4613 Lake Winter Road, Winter, WI 54896
Local realty services provided by:ERA MyPro Realty
Listed by: matt albrecht
Office: woodland developments & realty
MLS#:1603073
Source:Metro MLS
Price summary
- Price:$847,700
- Price per sq. ft.:$350.87
About this home
Experience true Northwoods living with this stunning full Montana log chalet on beautiful Lake Winter! Situated on 2.02 wooded acres with 230 feet of lake frontage, this custom-built home by Amish craftsmen offers privacy, spectacular views, and year-round enjoyment. The soaring vaulted ceilings, exposed log beams, expansive lakeside windows, and open-concept living area showcase the warmth and character of authentic log home construction. Thoughtfully updated over the past three years, this home is move-in ready with extensive improvements throughout! Interior Updates & Features Include: ?Beautiful new kitchen designed by the Nelson Lumber design team, featuring abundant cabinetry, center island, and all-new appliances (2026). ?Updated wood-burning fireplace and chimney in the main living area. ?Completely finished and remodeled walkout lower level featuring a beautiful stone gas fireplace, additional living and entertaining space, and direct access to the lake. ?New HVAC system with central air conditioning, electrical panel, water heater, and radon mitigation system. Exterior Improvements & Features Include: ?Full Montana logs professionally chinked and oil-stained in 2024 for lasting beauty and protection. ?Expansive lakeside deck, beautiful landscape stone, and new flagstone walkway. ?New dock with stairs and included boat lift. ?Impressive 30x50 heated garage built approximately two years ago, featuring four overhead doors, in-floor heat, forced-air heat, floor drains, and three-season water?perfect for storing and accessing boats, ATVs, UTVs, and other recreational toys. The gently sloping lot offers easy access to Lake Winter, known for its excellent fishing and recreational opportunities. Nearby ATV/UTV and snowmobile trails provide even more ways to explore the Northwoods. Furnishings are negotiable, making this an exceptional opportunity for a year-round residence or seasonal retreat....
Contact an agent
Home facts
- Year built:1996
- Listing ID #:1603073
- Added:52 day(s) ago
- Updated:October 31, 2026 at 09:31 PM
Rooms and interior
- Bedrooms:3
- Total bathrooms:2
- Full bathrooms:2
- Dining Description:On Main Level
- Kitchen Description:Dishwasher, Microwave, On Main Level, Range/Oven, Refrigerator
- Bedroom Description:Master Bedroom On Main Level
- Basement Description:Finished, Walk Out/Outer Door
- Living area:2,416 sq. ft.
Heating and cooling
- Cooling:Central Air, Forced Air
- Heating:Forced Air, LP Gas, Wood
Structure and exterior
- Year built:1996
- Building area:2,416 sq. ft.
- Lot area:2.02 Acres
- Architectural Style:Chalet
- Construction Materials:Log, Wood
- Exterior Features:Deck, Greenhouse
- Foundation Description:Poured Concrete
Utilities
- Water:Holding Tank, Well
Finances and disclosures
- Price:$847,700
- Price per sq. ft.:$350.87
- Tax amount:$2,916 (2025)
Features and amenities
- Appliances:Dishwasher, Microwave, Refrigerator, Washer
- Laundry features:Dryer, Washer
- Amenities:Circuit Breakers
Parking
- Parking description:4 Car Garage, Garage - Detached
- Garage spaces:4
New listings near 4613 Lake Winter Road
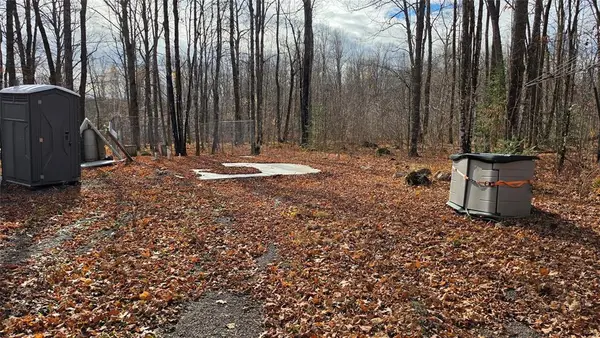 $99,900Active4.84 Acres
7213W Smith Road, Winter, WI 54896
MLS# 1606275Listed by: BIRCHLAND REALTY INC./PHILLIPS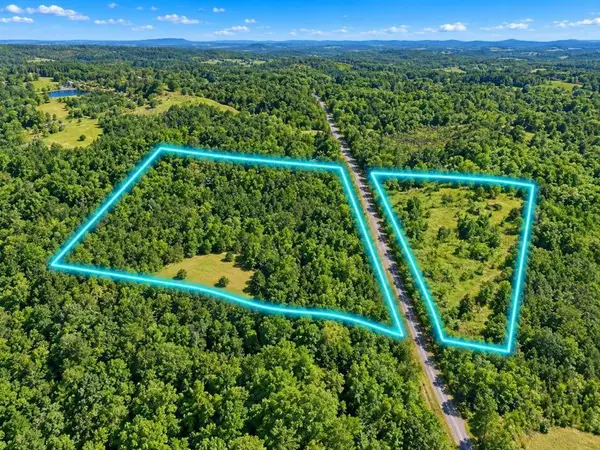 $99,900Active36.99 Acres
On HWY 70, Winter, WI 54896
MLS# 1606389Listed by: BIRCHLAND REALTY INC./PHILLIPS $59,500Active10.11 Acres
Lot 3 Fadness Road, Winter, WI 54896
MLS# 1606065Listed by: BILLER REALTY $84,900Active1 beds -- baths
3778W Indian Way, Winter, WI 54896
MLS# 1606168Listed by: BIRCHLAND REALTY INC./PHILLIPS $699,900Active7 beds 5 baths5,989 sq. ft.
4836 County Highway G, Winter, WI 54896
MLS# 1605845Listed by: WOODS & WATER REALTY INC/REGIONAL OFFICE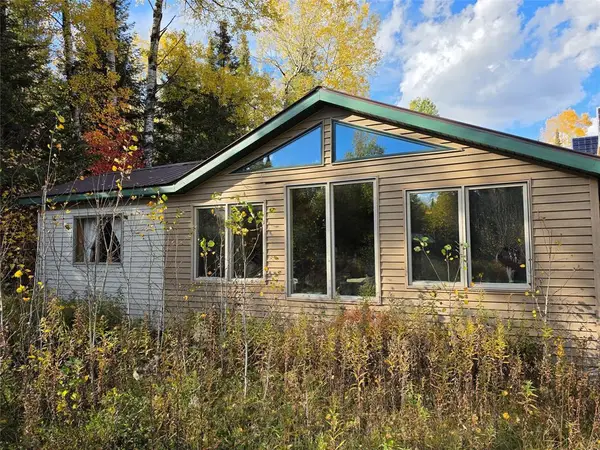 $229,900Active4 beds 1 baths1,500 sq. ft.
7953N Blaisdell Lake Road, Winter, WI 54896
MLS# 1606033Listed by: BIRCHLAND REALTY INC./PHILLIPS $149,900Pending1.83 Acres
5864 W Otter Lane, Winter, WI 54896
MLS# 1605830Listed by: MCKINNEY REALTY LLC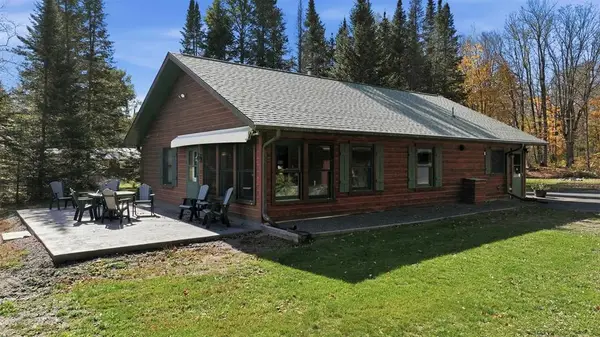 $635,000Active2 beds 2 baths1,456 sq. ft.
6680 Dam Road, Winter, WI 54896
MLS# 1605792Listed by: EDINA REALTY, INC. - HAYWARD $300,000Active1 beds 1 baths704 sq. ft.
6945N Pike Haven Road, Winter, WI 54896
MLS# 1605389Listed by: AREA NORTH REALTY INC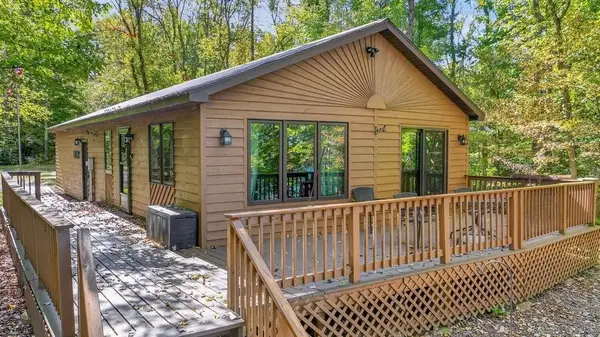 $440,000Active2 beds 1 baths708 sq. ft.
5982 W Dobbert Road, Winter, WI 54896
MLS# 1605431Listed by: NORTHWEST WISCONSIN REALTY TEAM


Protect your home and budget from life's surprises with an Assurant Home Warranty, backed by a partner that supports you through every step of homeownership. Explore Plans.
© 2023 - 2026 ERA Franchise Systems LLC. All rights reserved. ERA Franchise Systems LLC fully supports the principles of the Fair Housing Act and the Equal Opportunity Act. ERA, ERA Real Estate powered, and their respective logos are registered service marks of ERA Franchise Systems LLC. Each office is independently owned and operated.