
1357 FERN DRIVE, Wisconsin Dells, WI 53965
Local realty services provided by:ERA MyPro Realty
Listed by: nicholas buck
Office: first weber
MLS#:22605604
Source:WIREX via South Central Wisconsin MLS
1357 FERN DRIVE,Wisconsin Dells, WI 53965
$324,900
- 3 Beds
- 2 Baths
- 1,560 sq. ft.
- Single family
- Active
Price summary
- Price:$324,900
- Price per sq. ft.:$208.27
About this home
Welcome to your next home! This inviting 3-bedroom, 2-bathroom home offers comfortable living, plenty of space to spread out, and the perfect opportunity to make it your own. Conveniently located near Wisconsin Dells, you'll enjoy the best of both worlds?peaceful, private living with easy access to local attractions, shopping, dining, waterparks, and endless outdoor recreation. Whether you're looking for a place to settle down, create lasting memories with family, or simply enjoy a little extra room to relax, this home has plenty to offer. Enjoy the added privacy and quiet surroundings while still being just a short drive from all the fun and excitement Wisconsin Dells has to offer. Need room for your vehicles, recreational toys, or extra storage? The large detached garage provides plenty of space to keep everything safely tucked away. With a great location, comfortable living space, and room for all your extras, this property is one you won't want to miss! Don't let this opportunity pass you by?schedule your private showing today!,This information is compiled from miscellaneous sources and is believed accurate but not warranted. Neither the listing broker nor its agents, subagents or property owner are responsible for the accuracy of the information. Buyers are advised to verify all information....
Contact an agent
Home facts
- Year built:1997
- Listing ID #:22605604
- Added:6 day(s) ago
- Updated:November 19, 2026 at 09:21 PM
Rooms and interior
- Bedrooms:3
- Total bathrooms:2
- Full bathrooms:2
- Flooring:Carpet, Wood Floors
- Dining Description:On Main Level
- Bathrooms Description:Whirlpool
- Kitchen Description:Dishwasher, On Main Level, Range/Oven, Refrigerator
- Bedroom Description:Master Bedroom On Main Level
- Basement Description:Sump Pump, Unfinished
- Living area:1,560 sq. ft.
Heating and cooling
- Cooling:Central Air, Forced Air
- Heating:Forced Air, Geothermal, LP Gas
Structure and exterior
- Roof:Shingle
- Year built:1997
- Building area:1,560 sq. ft.
- Lot area:1 Acres
- Architectural Style:Manufactured w/ Land, Ranch
- Construction Materials:Vinyl
- Exterior Features:Deck
- Foundation Description:Poured Concrete
- Levels:1 Story
Schools
- High school:Adams-Friendship
- Middle school:Adams-Friendship
Utilities
- Water:Well
- Sewer:Private Septic System
Finances and disclosures
- Price:$324,900
- Price per sq. ft.:$208.27
- Tax amount:$1,975 (2025)
Features and amenities
- Appliances:Dishwasher, Refrigerator, Washer
- Laundry features:Dryer, Washer
- Amenities:Smoke Detector(s), Water Softener
Parking
- Parking description:3 Car Garage, Garage - Detached, Garage Opener Included
- Garage spaces:3
New listings near 1357 FERN DRIVE
- New
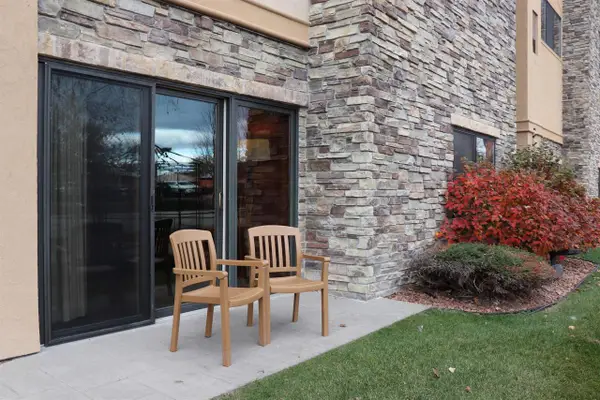 $160,000Active2 beds 2 baths1,500 sq. ft.
2411 River Road #2114, Wisconsin Dells, WI 53965
MLS# 2036436Listed by: ROBINSON REALTY COMPANY - New
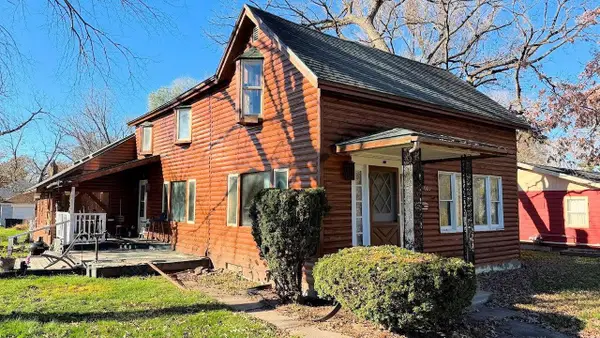 $275,000Active5 beds 2 baths2,980 sq. ft.
1003 Capital Street, Wisconsin Dells, WI 53965
MLS# 2036237Listed by: FIRST WEBER INC - New
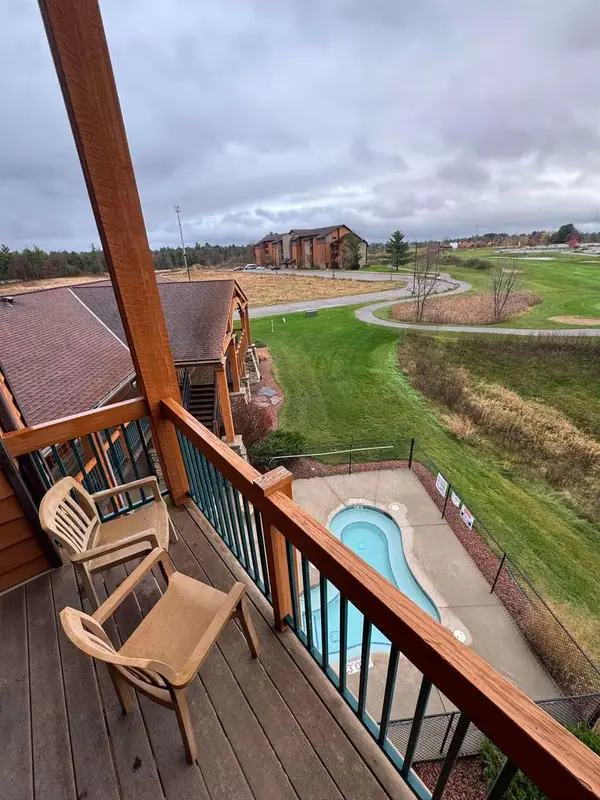 $95,000Active2 beds 1 baths735 sq. ft.
2504 River Road #7310, Wisconsin Dells, WI 53965
MLS# 2036226Listed by: BERKSHIRE HATHAWAY HOMESERVICES LOCAL REALTY - New
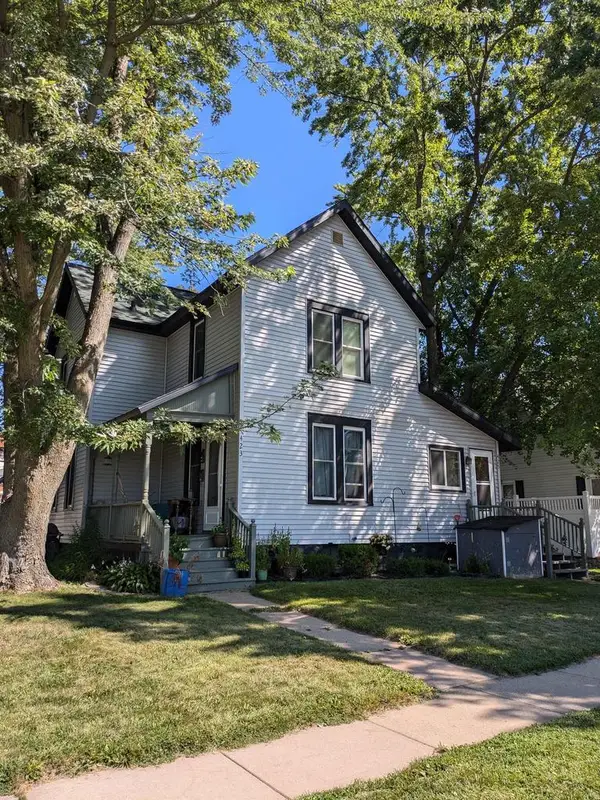 $245,000Active-- beds -- baths
423 Washington Avenue, Wisconsin Dells, WI 53965
MLS# 2036094Listed by: REAL BROKER LLC  $125,000Active9.65 Acres
Gulch Avenue, Wisconsin Dells, WI 53965
MLS# 2035182Listed by: REALTY EXECUTIVES PREMIER $245,000Active4 beds 2 baths1,524 sq. ft.
1131 Bowman Road, Wisconsin Dells, WI 53965
MLS# 2035072Listed by: BUNBURY, REALTORS-WIS DELLS REALTY $229,900Active3 beds 1 baths1,436 sq. ft.
1014 Bowman Road, Wisconsin Dells, WI 53965
MLS# 2035056Listed by: BUNBURY, REALTORS-WIS DELLS REALTY $195,000Active0.73 Acres
L19 Hillside Drive, Wisconsin Dells, WI 53965
MLS# 2034996Listed by: FIRST WEBER INC $489,900Active2 beds 2 baths1,376 sq. ft.
1137 River Road #409, Wisconsin Dells, WI 53965
MLS# 2034776Listed by: FIRST WEBER INC $225,000Active3 beds 3 baths2,040 sq. ft.
2411 River Road #2326, Wisconsin Dells, WI 53965
MLS# 2034719Listed by: ROBINSON REALTY COMPANY


Protect your home and budget from life's surprises with an Assurant Home Warranty, backed by a partner that supports you through every step of homeownership. Explore Plans.
© 2023 - 2026 ERA Franchise Systems LLC. All rights reserved. ERA Franchise Systems LLC fully supports the principles of the Fair Housing Act and the Equal Opportunity Act. ERA, ERA Real Estate powered, and their respective logos are registered service marks of ERA Franchise Systems LLC. Each office is independently owned and operated.