
221 10TH STREET SOUTH, Wisconsin Rapids, WI 54494
Local realty services provided by:ERA MyPro Realty
Listed by: justin pluess
Office: kpr brokers, llc.
MLS#:22605443
Source:Metro MLS
221 10TH STREET SOUTH,Wisconsin Rapids, WI 54494
$179,900
- 3 Beds
- 2 Baths
- 1,648 sq. ft.
- Single family
- Active
Price summary
- Price:$179,900
- Price per sq. ft.:$109.16
About this home
This 3 bed, 1.5 bath Cape Cod-style home offers plenty of character and a convenient location near downtown Wisconsin Rapids. Featuring hardwood floors throughout and a spacious family room, the home provides a comfortable layout with room to make it your own. The large family room offers plenty of space for relaxing or entertaining, while the hardwood floors add to the home's traditional charm. With some personal touches, this property has the potential to really shine. Located close to area schools and within walking distance of downtown Wisconsin Rapids, the public library, and a variety of local businesses, the home offers convenient access to many everyday amenities. A two-car garage provides additional parking and storage space. With its classic Cape Cod design, convenient location, and plenty of character, this home offers a great opportunity for buyers looking to add their own style and finishing touches. Come take a look and see the possibilities this property has to offer!
Contact an agent
Home facts
- Year built:1936
- Listing ID #:22605443
- Added:1 day(s) ago
- Updated:October 31, 2026 at 02:59 PM
Rooms and interior
- Bedrooms:3
- Total bathrooms:2
- Full bathrooms:1
- Flooring:Carpet, Wood Floors
- Dining Description:On Main Level
- Kitchen Description:On Main Level, Range/Oven, Refrigerator
- Bedroom Description:Master Bedroom On Main Level
- Basement Description:Full, Unfinished
- Living area:1,648 sq. ft.
Heating and cooling
- Cooling:Central Air, Forced Air
- Heating:Forced Air, Natural Gas
Structure and exterior
- Roof:Shingle
- Year built:1936
- Building area:1,648 sq. ft.
- Lot area:0.16 Acres
- Architectural Style:Cape Cod
- Construction Materials:Vinyl
- Foundation Description:Stone
- Levels:1.5 Story
Utilities
- Water:Municipal Water
- Sewer:Municipal Sewer
Finances and disclosures
- Price:$179,900
- Price per sq. ft.:$109.16
- Tax amount:$2,322 (2025)
Features and amenities
- Appliances:Refrigerator, Washer
- Laundry features:Dryer, Washer
Parking
- Parking description:2 Car Garage, Garage - Detached, Garage Opener Included
- Garage spaces:2
New listings near 221 10TH STREET SOUTH
- New
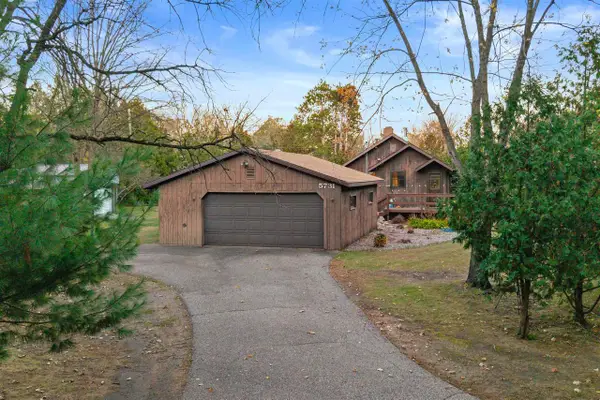 $298,000Active2 beds 1 baths1,099 sq. ft.
5731 N PARK ROAD, Wisconsin Rapids, WI 54494
MLS# 22605447Listed by: FIRST WEBER - New
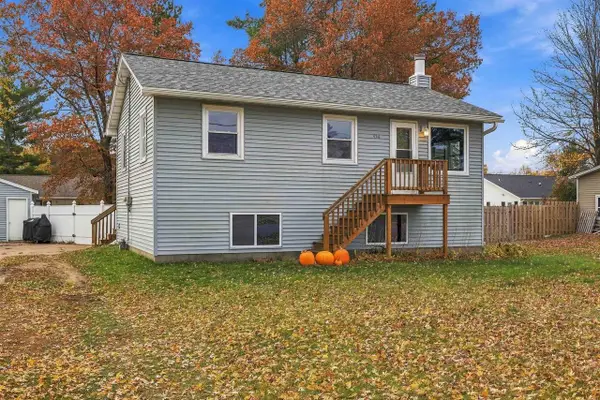 $184,900Active3 beds 1 baths1,056 sq. ft.
456 GROVE AVENUE, Wisconsin Rapids, WI 54494
MLS# 22605377Listed by: KPR BROKERS, LLC - New
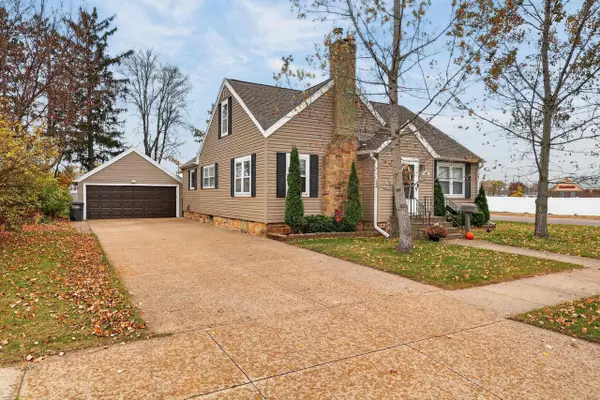 $214,900Active3 beds 2 baths1,756 sq. ft.
610 DEWEY STREET, Wisconsin Rapids, WI 54494
MLS# 22605378Listed by: NEXTHOME PARTNERS - New
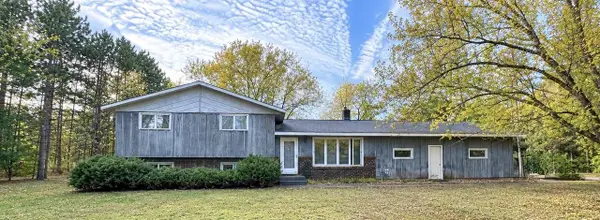 $249,900Active3 beds 2 baths1,856 sq. ft.
4120 82ND STREET, Wisconsin Rapids, WI 54494
MLS# 22605395Listed by: NORTH CENTRAL REAL ESTATE BROKERAGE, LLC - New
 $229,900Active3 beds 2 baths1,254 sq. ft.
331 10TH STREET NORTH, Wisconsin Rapids, WI 54494
MLS# 22605349Listed by: NEXTHOME PRIORITY - New
 $339,000Active3 beds 4 baths2,952 sq. ft.
1820 BOB-O-LINK CIRCLE, Wisconsin Rapids, WI 54494
MLS# 22605355Listed by: TERRY WOLFE REALTY - New
 $284,900Active3 beds 3 baths2,076 sq. ft.
1710 45TH STREET, Wisconsin Rapids, WI 54494
MLS# 22605365Listed by: REALTY ONE GROUP HAVEN - New
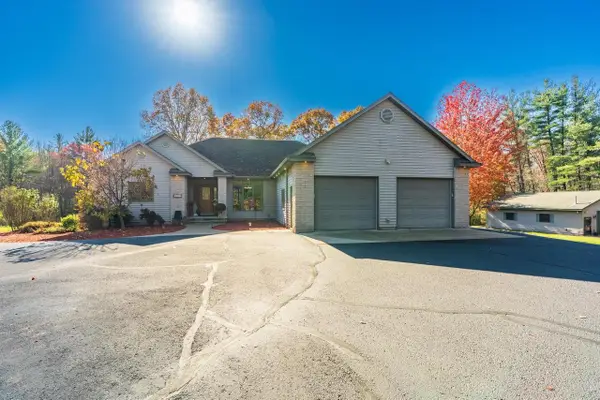 $625,000Active5 beds 4 baths4,642 sq. ft.
5530 WASHINGTON STREET, Wisconsin Rapids, WI 54494
MLS# 22605311Listed by: EXP REALTY, LLC  $65,000Pending3 beds 3 baths1,544 sq. ft.
361 3rd Avenue, Wisconsin Rapids, WI 54495
MLS# 2035393Listed by: GEORGESON REALTY, LLC


Protect your home and budget from life's surprises with an Assurant Home Warranty, backed by a partner that supports you through every step of homeownership. Explore Plans.
© 2023 - 2026 ERA Franchise Systems LLC. All rights reserved. ERA Franchise Systems LLC fully supports the principles of the Fair Housing Act and the Equal Opportunity Act. ERA, ERA Real Estate powered, and their respective logos are registered service marks of ERA Franchise Systems LLC. Each office is independently owned and operated.