
3051 SHADY LANE, Wisconsin Rapids, WI 54494
Local realty services provided by:ERA MyPro Realty
Listed by: christopher inda
Office: nexthome partners
MLS#:22603090
Source:Metro MLS
3051 SHADY LANE,Wisconsin Rapids, WI 54494
$215,000
- 2 Beds
- 2 Baths
- 1,728 sq. ft.
- Single family
- Pending
Price summary
- Price:$215,000
- Price per sq. ft.:$124.42
About this home
Welcome to this charming 2-bedroom home set on a spacious city lot, offering timeless character, thoughtful updates, and comfortable everyday living. The inviting main living room features a wood-burning fireplace, while the primary bedroom includes its own fireplace. The galley kitchen offers generous cabinet storage and countertop space, making it both functional and efficient. Vinyl and laminate flooring updates provide a fresh, practical finish throughout key living areas, while upstairs laundry is conveniently located near the bedrooms. Major improvements include updated windows in 2019 and new siding in 2025, adding to the home?s curb appeal and long-term value. The attached two-car garage features overhead doors on both sides, allowing you to pull through and drive forward out?no need to back out of the garage. Step outside to a secluded, peaceful backyard patio surrounded by a privacy fence?an ideal spot to relax, entertain, or enjoy quiet time outdoors. Large windows bring in abundant natural light, and the home?s distinctive layout and character make it a wonderful oppo...
Contact an agent
Home facts
- Year built:1968
- Listing ID #:22603090
- Added:91 day(s) ago
- Updated:October 05, 2026 at 03:47 PM
Rooms and interior
- Bedrooms:2
- Total bathrooms:2
- Full bathrooms:1
- Flooring:Carpet, Tile Floors
- Kitchen Description:On Main Level, Range/Oven, Refrigerator
- Bedroom Description:Master Bedroom On Upper Level
- Basement Description:Crawl Space
- Living area:1,728 sq. ft.
Heating and cooling
- Heating:Hot Water, Natural Gas
Structure and exterior
- Roof:Shingle
- Year built:1968
- Building area:1,728 sq. ft.
- Lot area:0.42 Acres
- Architectural Style:Colonial
- Construction Materials:Vinyl
- Exterior Features:Patio
- Levels:2 Story
Utilities
- Water:Municipal Water
- Sewer:Municipal Sewer
Finances and disclosures
- Price:$215,000
- Price per sq. ft.:$124.42
- Tax amount:$3,062 (2025)
Features and amenities
- Appliances:Refrigerator, Washer
- Laundry features:Dryer, Washer
- Amenities:Ceiling Fan(s), Smoke Detector(s)
Parking
- Parking description:2 Car Garage, Garage - Attached, Garage Opener Included
- Garage spaces:2
New listings near 3051 SHADY LANE
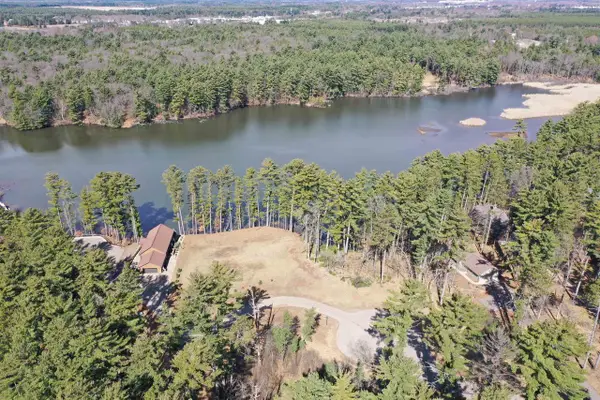 $93,500Active0.19 Acres
Lot 16 Fly Rod Trail, Wisconsin Rapids, WI 54494
MLS# 1973445Listed by: RE/MAX PREFERRED- New
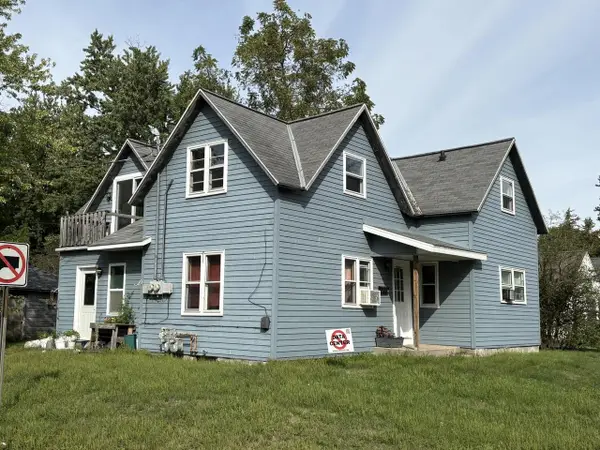 $130,000Active-- beds -- baths
1011 10TH AVENUE NORTH, Wisconsin Rapids, WI 54495
MLS# 22604930Listed by: TERRY WOLFE REALTY - New
 $79,900Active2 beds 2 baths1,280 sq. ft.
8311 S STATE HIGHWAY 13 #P-48, Wisconsin Rapids, WI 54494
MLS# 22604822Listed by: ZURFLUH REALTY INC. - New
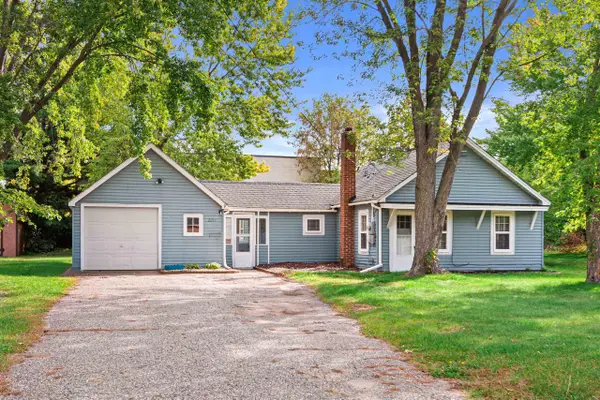 $70,000Active2 beds 1 baths764 sq. ft.
2211 6TH STREET SOUTH, Wisconsin Rapids, WI 54494
MLS# 22604845Listed by: PREMIER REALTY GROUP - New
 $130,000Active10 Acres
000 COUNTY ROAD Q, Wisconsin Rapids, WI 54495
MLS# 22604921Listed by: EXIT REALTY CW - New
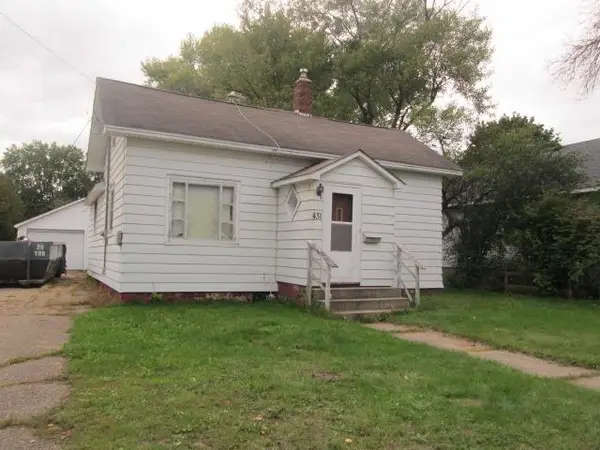 $129,900Active2 beds 1 baths1,044 sq. ft.
431 13th Ave N, Wisconsin Rapids, WI 54495
MLS# 2033451Listed by: COLDWELL BANKER BELVA PARR REALTY - New
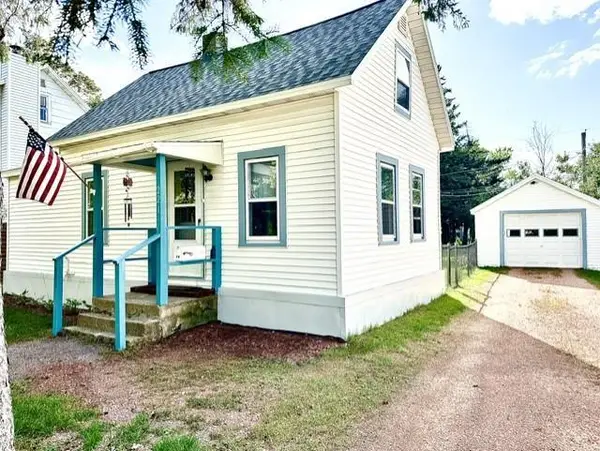 $128,000Active1 beds 1 baths680 sq. ft.
221 17TH STREET NORTH, Wisconsin Rapids, WI 54594
MLS# 22604777Listed by: FIRST WEBER - New
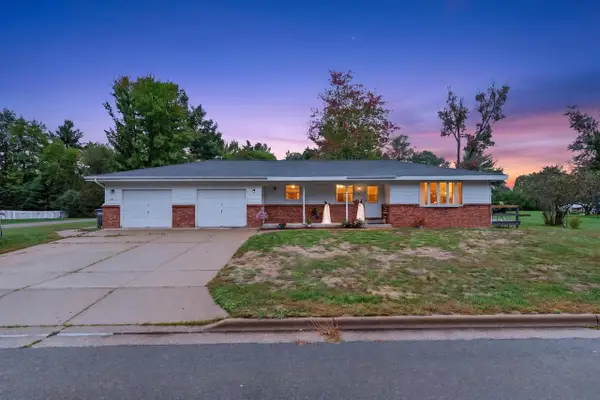 $285,000Active-- beds -- baths
2711 NORTON STREET, Wisconsin Rapids, WI 54494
MLS# 22604756Listed by: NEXTHOME PARTNERS 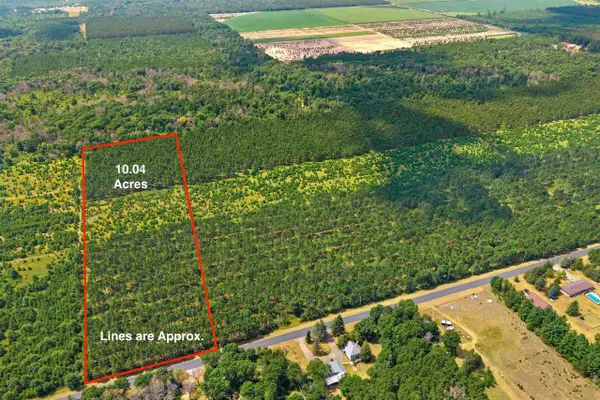 $84,900Pending10.08 Acres
Lot 4, 10 Acres BELL ROAD, Wisconsin Rapids, WI 54494
MLS# 22604760Listed by: PREMIER REALTY GROUP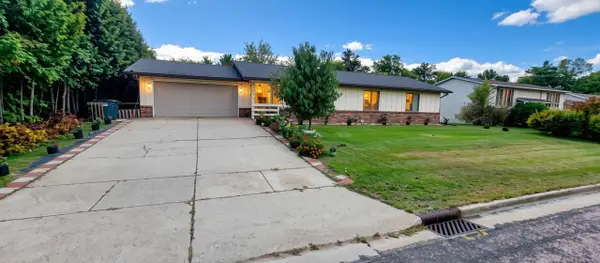 $290,000Active7 beds 3 baths3,572 sq. ft.
1530 LILY LANE, Wisconsin Rapids, WI 54494
MLS# 22604721Listed by: NORTH CENTRAL REAL ESTATE BROKERAGE, LLC


Protect your home and budget from life's surprises with an Assurant Home Warranty, backed by a partner that supports you through every step of homeownership. Explore Plans.
© 2023 - 2026 ERA Franchise Systems LLC. All rights reserved. ERA Franchise Systems LLC fully supports the principles of the Fair Housing Act and the Equal Opportunity Act. ERA, ERA Real Estate powered, and their respective logos are registered service marks of ERA Franchise Systems LLC. Each office is independently owned and operated.