
3610 CLIFF STREET, Wisconsin Rapids, WI 54494
Local realty services provided by:ERA MyPro Realty
Listed by: terry wolfe ii
Office: terry wolfe realty
MLS#:22605300
Source:Metro MLS
3610 CLIFF STREET,Wisconsin Rapids, WI 54494
$299,000
- 3 Beds
- 3 Baths
- 2,144 sq. ft.
- Single family
- Active
Price summary
- Price:$299,000
- Price per sq. ft.:$139.46
About this home
City of Wisconsin Rapids. Charming Southern Colonial-inspired split-foyer home ready for its next chapter! Boasting exceptional curb appeal with its column-lined front porch and crisp shutter details, this property delivers a functional and spacious layout. Upper main floor: open concept living, dining, and kitchen, patio doors to deck, main bedroom with ensuite, 2 additional bedrooms, and bathroom. Lower level gives you an inviting family room with fireplace, and sunroom that takes you to the backyard, laundry room/half bath, plenty of storage, and access to 2 stall attached garage. This property includes a 24x24 detached garage and separate garden shed.
Contact an agent
Home facts
- Year built:1969
- Listing ID #:22605300
- Added:3 day(s) ago
- Updated:October 27, 2026 at 06:02 PM
Rooms and interior
- Bedrooms:3
- Total bathrooms:3
- Full bathrooms:2
- Flooring:Carpet, Tile Floors, Vinyl Floors
- Dining Description:On Upper Level
- Kitchen Description:Dishwasher, Microwave, On Upper Level, Range/Oven, Refrigerator
- Bedroom Description:Master Bedroom On Upper Level
- Living area:2,144 sq. ft.
Heating and cooling
- Cooling:Central Air, Forced Air
- Heating:Forced Air, Natural Gas
Structure and exterior
- Roof:Composition/Fiberglass, Shingle
- Year built:1969
- Building area:2,144 sq. ft.
- Lot area:0.38 Acres
- Construction Materials:Vinyl
- Exterior Features:Deck, Irrigation system, Porch
- Levels:Bi-Level
Utilities
- Water:Municipal Water
- Sewer:Municipal Sewer
Finances and disclosures
- Price:$299,000
- Price per sq. ft.:$139.46
- Tax amount:$4,722 (2025)
Features and amenities
- Appliances:Dishwasher, Microwave, Refrigerator
Parking
- Parking description:4 Car Garage, Garage - Detached
- Garage spaces:4
New listings near 3610 CLIFF STREET
- New
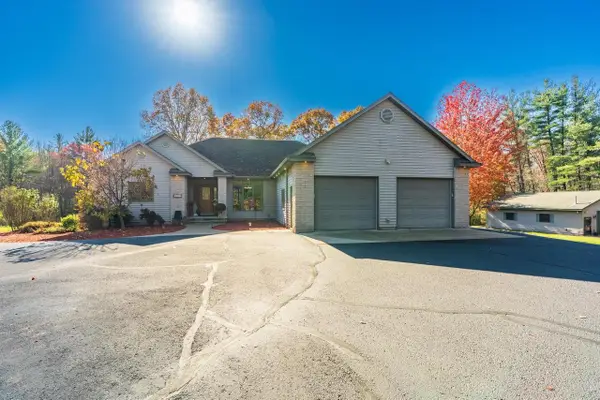 $625,000Active5 beds 4 baths4,642 sq. ft.
5530 WASHINGTON STREET, Wisconsin Rapids, WI 54494
MLS# 22605311Listed by: EXP REALTY, LLC - New
 $65,000Active3 beds 3 baths1,544 sq. ft.
361 3rd Avenue, Wisconsin Rapids, WI 54495
MLS# 2035393Listed by: GEORGESON REALTY, LLC - New
 $140,000Active3 beds 2 baths1,188 sq. ft.
3320 28TH STREET SOUTH, Wisconsin Rapids, WI 54494
MLS# 22605329Listed by: KELLER WILLIAMS STEVENS POINT - New
 $395,000Active3 beds 2 baths2,163 sq. ft.
13960 64 STREET S, Wisconsin Rapids, WI 54494
MLS# 1986216Listed by: KW LAKE + LUXURY - New
 $129,942Active3 beds 2 baths1,426 sq. ft.
7740 S PARK ROAD #Lot 300, Wisconsin Rapids, WI 54494
MLS# 22605286Listed by: ZURFLUH REALTY INC. - New
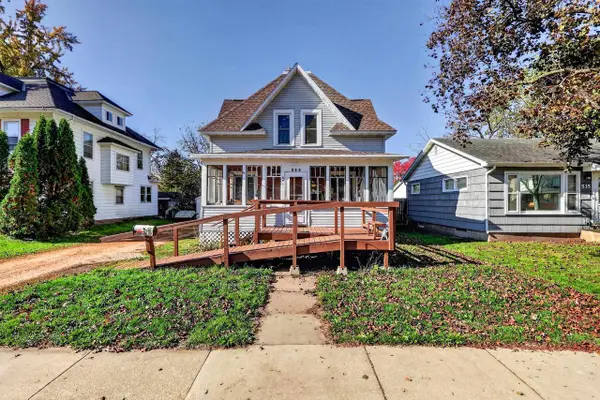 $149,900Active3 beds 2 baths1,218 sq. ft.
531 8TH AVENUE NORTH, Wisconsin Rapids, WI 54495
MLS# 22605288Listed by: NEXTHOME PARTNERS  $379,900Pending4 beds 4 baths2,977 sq. ft.
5030 PRAIRIE VIEW DRIVE, Wisconsin Rapids, WI 54494
MLS# 22605264Listed by: NEXTHOME PARTNERS $159,900Pending3 beds 2 baths1,064 sq. ft.
221 16TH AVENUE NORTH, Wisconsin Rapids, WI 54495
MLS# 22605282Listed by: NEXTHOME PARTNERS- New
 $319,900Active3 beds 3 baths1,928 sq. ft.
5110 Hampton Court, Wisconsin Rapids, WI 54494
MLS# 2035100Listed by: REAL BROKER LLC


Protect your home and budget from life's surprises with an Assurant Home Warranty, backed by a partner that supports you through every step of homeownership. Explore Plans.
© 2023 - 2026 ERA Franchise Systems LLC. All rights reserved. ERA Franchise Systems LLC fully supports the principles of the Fair Housing Act and the Equal Opportunity Act. ERA, ERA Real Estate powered, and their respective logos are registered service marks of ERA Franchise Systems LLC. Each office is independently owned and operated.