
411 Witter Street, Wisconsin Rapids, WI 54494
Local realty services provided by:ERA MyPro Realty
Listed by: rebecca maddrell, blake drafall
Office: exit professional real estate
MLS#:2019745
Source:Metro MLS
411 Witter Street,Wisconsin Rapids, WI 54494
$244,900
- 4 Beds
- 2 Baths
- 3,046 sq. ft.
- Single family
- Pending
Price summary
- Price:$244,900
- Price per sq. ft.:$80.4
About this home
Enjoy peaceful mornings w/ coffee & sunrise views from the heated front porch, end your day relaxing in the upstairs sunroom while watching the sunset. This charming 4+ bedroom, 1.5-bath home beautifully blends timeless character w/ everyday comfort. A built-in sauna, creating the perfect retreat after a long day. Spacious walk-in bedroom closets & beautiful hardwood floors. Original woodwork, a generous dining room w/ built-in hutch is ideal for entertaining & a cozy wood-burning fireplace fill the home w/ warmth & character. Spacious kitchen is designed for both cooking & gathering, featuring a large island for added functionality. Detached 2-car garage offers plenty of room for vehicles, storage, a workbench & recreational equipment. A fenced backyard provides additional space for pets, play, gardening, or outdoor entertaining. Located near Historic Witter Field, WI Rapids Recreation Center, WI River & Schools. Ready for the next chapter to begin. Basic Home warranty included.
Contact an agent
Home facts
- Year built:1915
- Listing ID #:2019745
- Added:185 day(s) ago
- Updated:October 01, 2026 at 05:23 PM
Rooms and interior
- Bedrooms:4
- Total bathrooms:2
- Full bathrooms:1
- Dining Description:On Main Level
- Bathrooms Description:At least 1 Tub, No Master Bedroom Bath
- Kitchen Description:Dishwasher, Microwave, On Main Level, Range/Oven, Refrigerator
- Bedroom Description:Master Bedroom On Upper Level, Walk-In Closet(s)
- Basement Description:Full, Partially Finished
- Living area:3,046 sq. ft.
Heating and cooling
- Cooling:Central Air
- Heating:Natural Gas, Radiant
Structure and exterior
- Year built:1915
- Building area:3,046 sq. ft.
- Lot area:0.21 Acres
- Lot Features:Sidewalks
- Construction Materials:Stucco
- Exterior Features:Fenced Yard
- Foundation Description:Block
- Levels:2 Story
Schools
- High school:Call School District
- Middle school:Call School District
- Elementary school:Call School District
Utilities
- Water:Municipal Water
- Sewer:Municipal Sewer
Finances and disclosures
- Price:$244,900
- Price per sq. ft.:$80.4
- Tax amount:$4,167 (2025)
Features and amenities
- Appliances:Dishwasher, Microwave, Refrigerator
- Amenities:High Speed Internet, Security System
Parking
- Parking description:2 Car Garage, Garage - Detached, Garage Opener Included
- Garage spaces:2
New listings near 411 Witter Street
- New
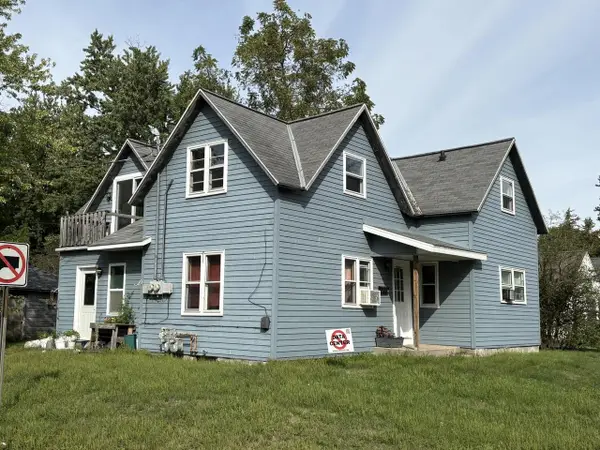 $130,000Active-- beds -- baths
1011 10TH AVENUE NORTH, Wisconsin Rapids, WI 54495
MLS# 22604930Listed by: TERRY WOLFE REALTY - New
 $79,900Active2 beds 2 baths1,280 sq. ft.
8311 S STATE HIGHWAY 13 #P-48, Wisconsin Rapids, WI 54494
MLS# 22604822Listed by: ZURFLUH REALTY INC. - New
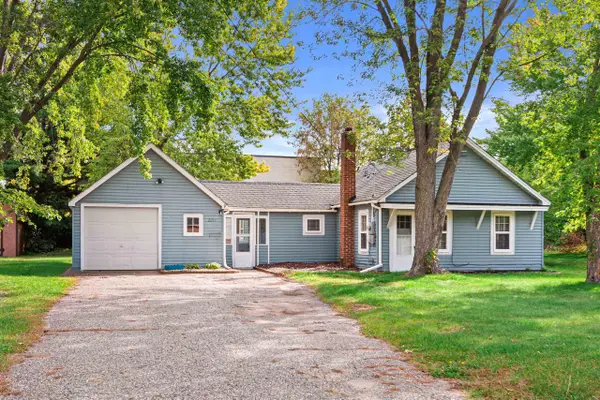 $70,000Active2 beds 1 baths764 sq. ft.
2211 6TH STREET SOUTH, Wisconsin Rapids, WI 54494
MLS# 22604845Listed by: PREMIER REALTY GROUP - New
 $130,000Active10 Acres
000 COUNTY ROAD Q, Wisconsin Rapids, WI 54495
MLS# 22604921Listed by: EXIT REALTY CW - New
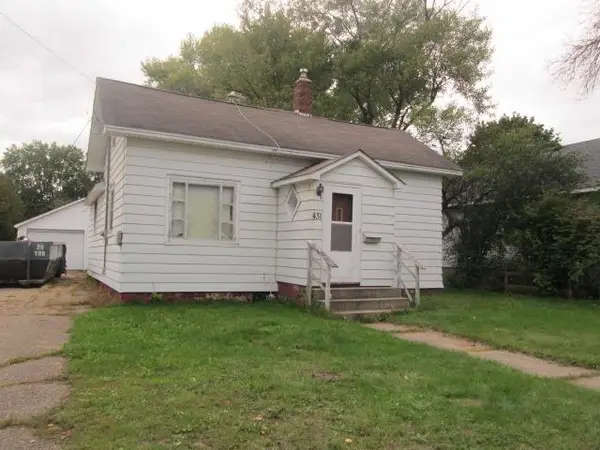 $129,900Active2 beds 1 baths1,044 sq. ft.
431 13th Ave N, Wisconsin Rapids, WI 54495
MLS# 2033451Listed by: COLDWELL BANKER BELVA PARR REALTY - New
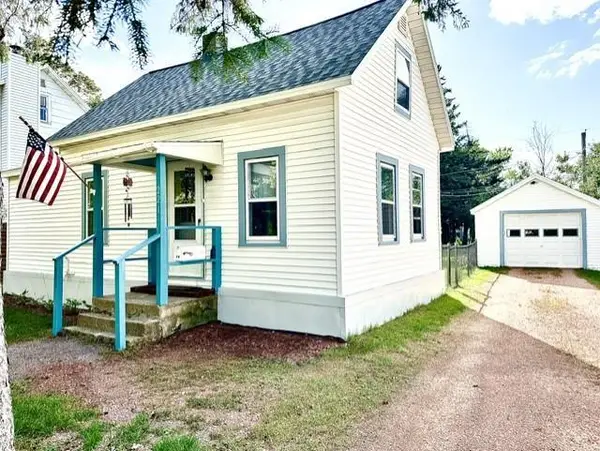 $128,000Active1 beds 1 baths680 sq. ft.
221 17TH STREET NORTH, Wisconsin Rapids, WI 54594
MLS# 22604777Listed by: FIRST WEBER - New
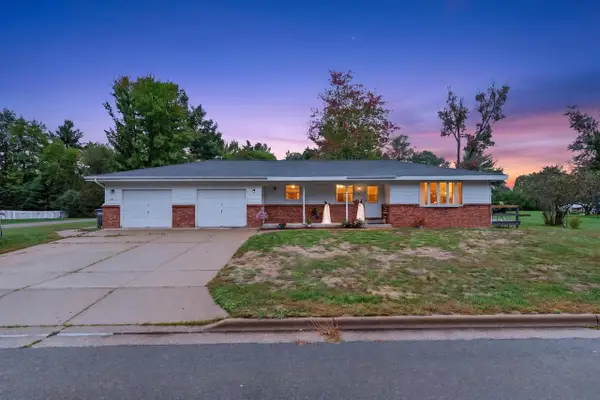 $285,000Active-- beds -- baths
2711 NORTON STREET, Wisconsin Rapids, WI 54494
MLS# 22604756Listed by: NEXTHOME PARTNERS 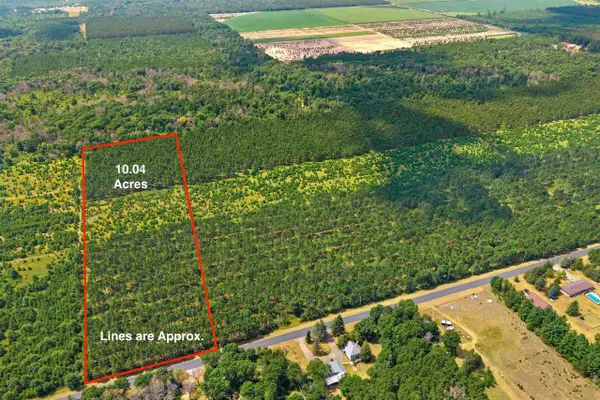 $84,900Pending10.08 Acres
Lot 4, 10 Acres BELL ROAD, Wisconsin Rapids, WI 54494
MLS# 22604760Listed by: PREMIER REALTY GROUP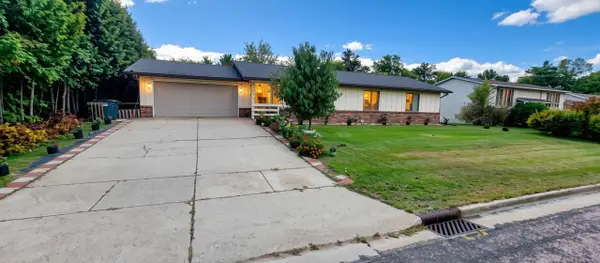 $290,000Active7 beds 3 baths3,572 sq. ft.
1530 LILY LANE, Wisconsin Rapids, WI 54494
MLS# 22604721Listed by: NORTH CENTRAL REAL ESTATE BROKERAGE, LLC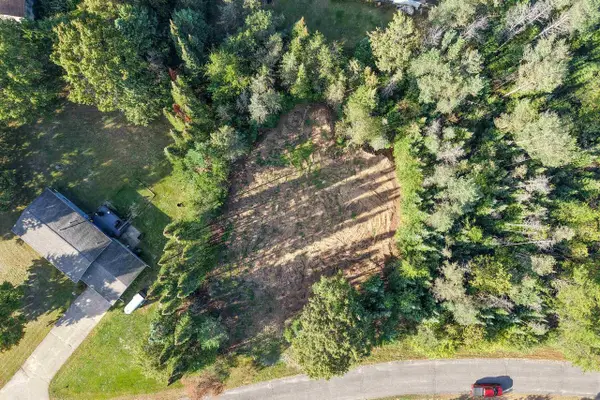 $29,900Active0.61 Acres
Parcel # 070369 DEWBERRY LANE, Wisconsin Rapids, WI 54494
MLS# 22604741Listed by: NEXTHOME PARTNERS


Protect your home and budget from life's surprises with an Assurant Home Warranty, backed by a partner that supports you through every step of homeownership. Explore Plans.
© 2023 - 2026 ERA Franchise Systems LLC. All rights reserved. ERA Franchise Systems LLC fully supports the principles of the Fair Housing Act and the Equal Opportunity Act. ERA, ERA Real Estate powered, and their respective logos are registered service marks of ERA Franchise Systems LLC. Each office is independently owned and operated.