
706 Eastwood Street, Withee, WI 54498
Local realty services provided by:ERA MyPro Realty
Listed by: sarah starck
Office: sugar key realty llc.
MLS#:1602756
Source:Metro MLS
706 Eastwood Street,Withee, WI 54498
$179,000
- 3 Beds
- 3 Baths
- 1,736 sq. ft.
- Single family
- Pending
Price summary
- Price:$179,000
- Price per sq. ft.:$103.11
About this home
Looking for small-town living with peaceful country views? This charming, PRE-INSPECTED 3-bedroom, 2.5 bath home offers the perfect blend of comfort, convenience and privacy. Step inside to find a functional layout with a woodburning fireplace, including main floor laundry and plenty of space for everyday living. Enjoy your morning coffee or unwind after a long day in the 3-season room overlooking the open fields behind the home. The home also includes an oversized one-car attached garage, providing extra room for storage, tools or hobbies in addition to parking. This Withee, WI property with is one you won't want to miss. Schedule your private showing today!
Contact an agent
Home facts
- Year built:1975
- Listing ID #:1602756
- Added:66 day(s) ago
- Updated:September 01, 2026 at 03:39 PM
Rooms and interior
- Bedrooms:3
- Total bathrooms:3
- Full bathrooms:2
- Kitchen Description:On Main Level, Range/Oven, Refrigerator
- Bedroom Description:Master Bedroom On Main Level
- Basement Description:Full
- Living area:1,736 sq. ft.
Heating and cooling
- Cooling:Forced Air, Wall A/C
- Heating:Forced Air, Natural Gas
Structure and exterior
- Year built:1975
- Building area:1,736 sq. ft.
- Lot area:0.28 Acres
- Construction Materials:Vinyl
- Exterior Features:Patio, Play structure
- Foundation Description:Block
- Levels:1 Story
Utilities
- Water:Municipal Water
- Sewer:Municipal Sewer
Finances and disclosures
- Price:$179,000
- Price per sq. ft.:$103.11
- Tax amount:$2,388 (2025)
Features and amenities
- Appliances:Refrigerator, Washer
- Laundry features:Dryer, Washer
- Amenities:Circuit Breakers
Parking
- Parking description:1 Car Garage, Garage - Attached
- Garage spaces:1
New listings near 706 Eastwood Street
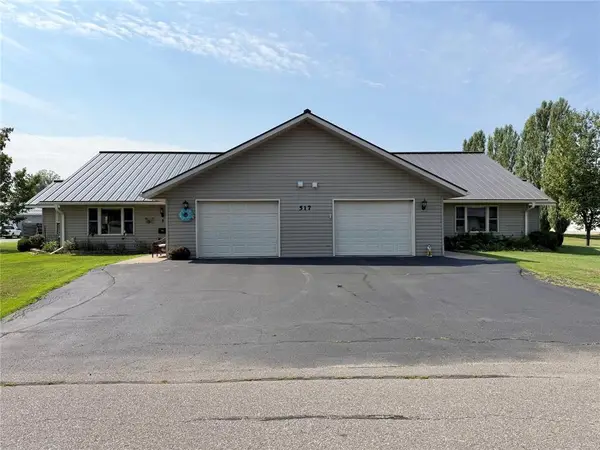 $375,000Active-- beds -- baths2,876 sq. ft.
517 3rd Street #1-2, Withee, WI 54498
MLS# 1604343Listed by: SUGAR KEY REALTY LLC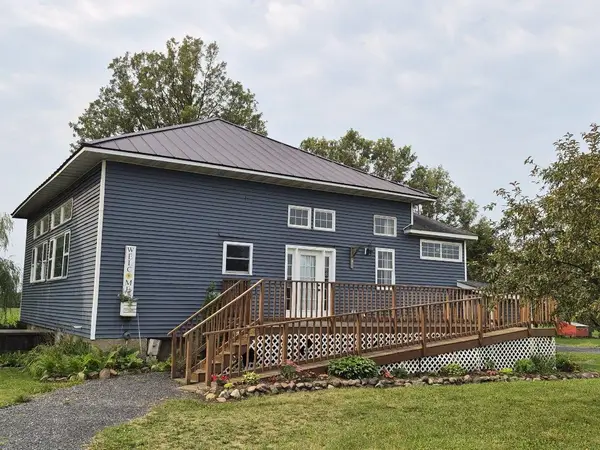 $225,000Active2 beds 1 baths3,200 sq. ft.
5271 W CENTER ROAD, Withee, WI 54498
MLS# 22603877Listed by: WOODLAND REALTY $145,000Active3.85 Acres
W7767 County Road X, Withee, WI 54498
MLS# 1604006Listed by: WHITE BARN REALTY $125,000Active3.44 Acres
0000 County Road X, Withee, WI 54498
MLS# 1604007Listed by: WHITE BARN REALTY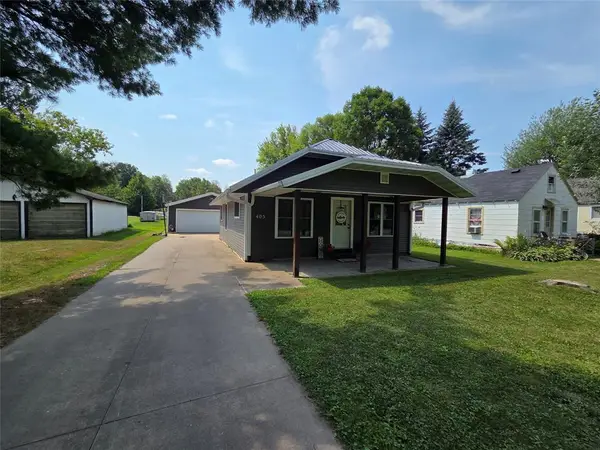 $140,000Pending2 beds 1 baths932 sq. ft.
405 2nd Street, Withee, WI 54498
MLS# 1603846Listed by: RIVERBEND REALTY GROUP, LLC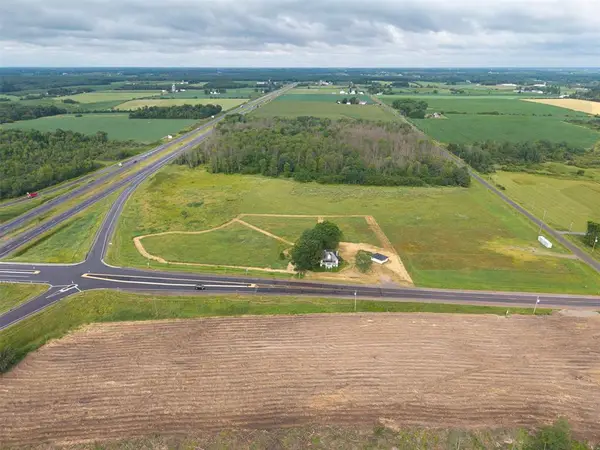 $224,000Pending4 Acres
29 Division Street, Withee, WI 54498
MLS# 1603592Listed by: WHITE BARN REALTY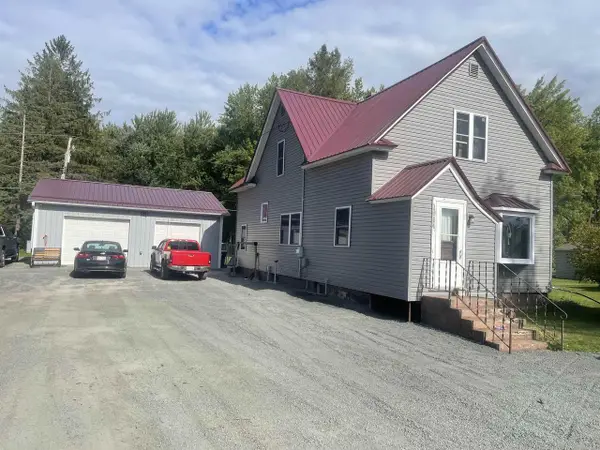 $172,900Active3 beds 2 baths1,408 sq. ft.
1014 DIVISION STREET, Withee, WI 54498
MLS# 22603478Listed by: C21 DAIRYLAND REALTY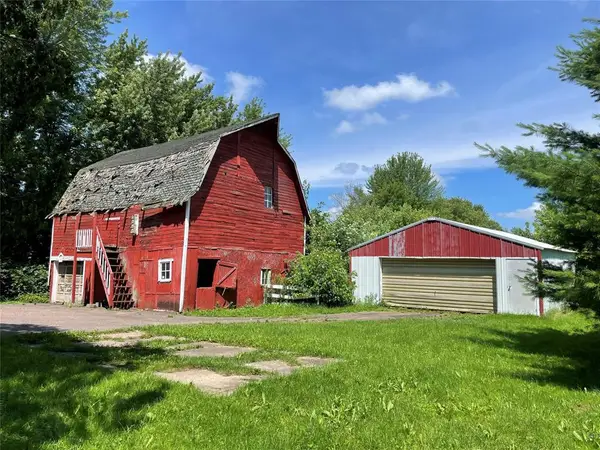 $174,900Pending2 beds 3 baths1,014 sq. ft.
805 E CLOVER STREET, Withee, WI 54498
MLS# 22603233Listed by: ELITE REALTY GROUP LLC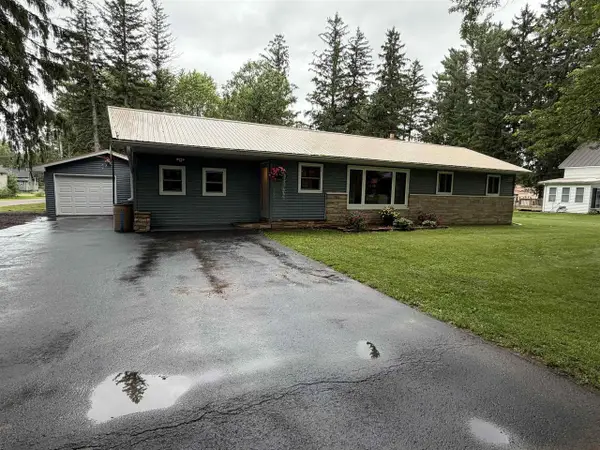 $244,900Pending4 beds 2 baths2,262 sq. ft.
903 SCHOOL STREET, Withee, WI 54498
MLS# 22603081Listed by: FAMILY TREE REALTY, LLC


Protect your home and budget from life's surprises with an Assurant Home Warranty, backed by a partner that supports you through every step of homeownership. Explore Plans.
© 2023 - 2026 ERA Franchise Systems LLC. All rights reserved. ERA Franchise Systems LLC fully supports the principles of the Fair Housing Act and the Equal Opportunity Act. ERA, ERA Real Estate powered, and their respective logos are registered service marks of ERA Franchise Systems LLC. Each office is independently owned and operated.