
711 Division Street, Withee, WI 54498
Local realty services provided by:ERA MyPro Realty
Listed by: dave strassman
Office: riverbend realty group, llc.
MLS#:1606550
Source:WIREX via South Central Wisconsin MLS
711 Division Street,Withee, WI 54498
$365,000
- 3 Beds
- 2 Baths
- 2,085 sq. ft.
- Single family
- Active
Price summary
- Price:$365,000
- Price per sq. ft.:$175.06
About this home
Beautifully Updated Home with Incredible Garage & Storage Space! This absolutely beautiful two-story home offers the perfect combination of charm, comfort, updates, and room to spread out! Situated on an impressive .69 acres spanning three city lots, this property features 3 bedrooms, 1.5 bathrooms, and an abundance of space both inside and out. You?ll appreciate the extensive improvements throughout, including a new roof, siding, entry doors, patio door, and living room windows in 2024, along with a new covered deck, stamped concrete walkway, and gutters in 2025. Even more peace of mind comes with the new furnace and central air conditioning installed in 2026! Additional major updates in 2001 included plumbing, electrical, drywall, and flooring. Enjoy the flexibility of natural gas heat with a wood-burning stove for added warmth. The outdoor amenities are just as impressive! A spacious 24' x 43' detached garage offers room for up to four vehicles, hobbies, and storage, while the incredible 30' x 56' pole shed with a 6' overhang provides even more possibilities, featuring a loft for additional storage and plenty of room for equipment, toys, or recreational vehicles. The property also offers 200-amp electrical service and water access. From the beautifully maintained home to the spacious yard and outstanding storage options, this property is truly a rare find with so much to offer. Come see all the possibilities and make this wonderful property your own!...
Contact an agent
Home facts
- Year built:1886
- Listing ID #:1606550
- Added:9 day(s) ago
- Updated:November 20, 2026 at 05:13 PM
Rooms and interior
- Bedrooms:3
- Total bathrooms:2
- Full bathrooms:1
- Dining Description:On Main Level
- Kitchen Description:Microwave, On Main Level, Range/Oven, Refrigerator
- Bedroom Description:Master Bedroom On Upper Level
- Basement Description:Full
- Living area:2,085 sq. ft.
Heating and cooling
- Cooling:Central Air, Forced Air
- Heating:Forced Air, Natural Gas, Wood
Structure and exterior
- Year built:1886
- Building area:2,085 sq. ft.
- Lot area:0.69 Acres
- Construction Materials:Vinyl
- Exterior Features:Deck, Deck-Covered
- Foundation Description:Block, Poured Concrete
- Levels:2 Story
Utilities
- Water:Municipal Water
- Sewer:Municipal Sewer
Finances and disclosures
- Price:$365,000
- Price per sq. ft.:$175.06
- Tax amount:$2,629 (2025)
Features and amenities
- Appliances:Microwave, Refrigerator, Washer
- Laundry features:Dryer, Washer
- Amenities:Ceiling Fan(s), Circuit Breakers, High Speed Internet, Water Softener
Parking
- Parking description:4 Car Garage, Garage - Detached, Garage Opener Included
- Garage spaces:4
New listings near 711 Division Street
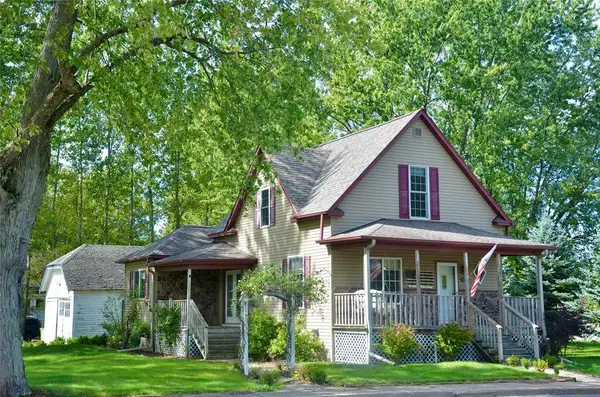 $156,900Active3 beds 2 baths1,532 sq. ft.
801 Division Street, Withee, WI 54498
MLS# 1605214Listed by: CB BRENIZER/EAU CLAIRE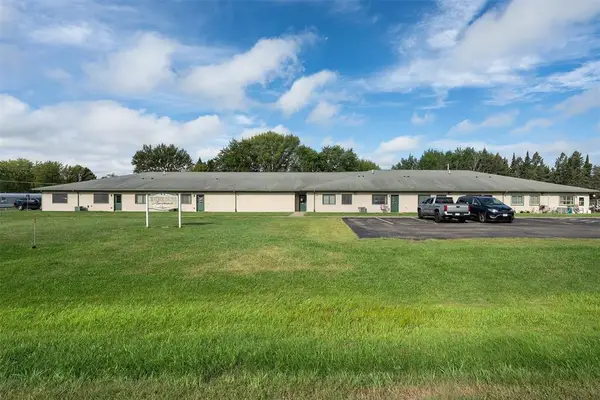 $875,000Active-- beds -- baths12,020 sq. ft.
1013 Division Street #1-11, Withee, WI 54498
MLS# 1604914Listed by: EXP REALTY LLC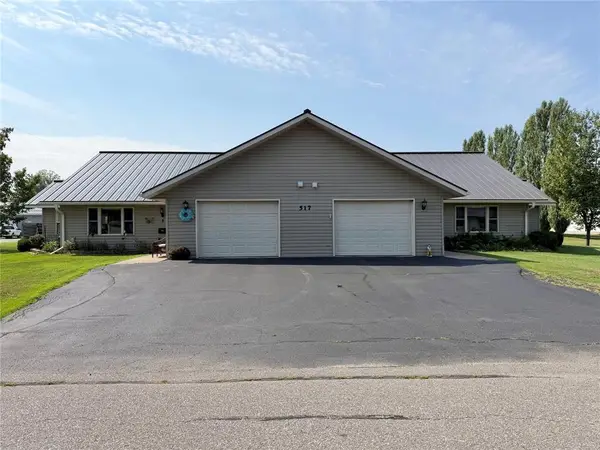 $375,000Active-- beds -- baths2,876 sq. ft.
517 3rd Street #1-2, Withee, WI 54498
MLS# 1604343Listed by: SUGAR KEY REALTY LLC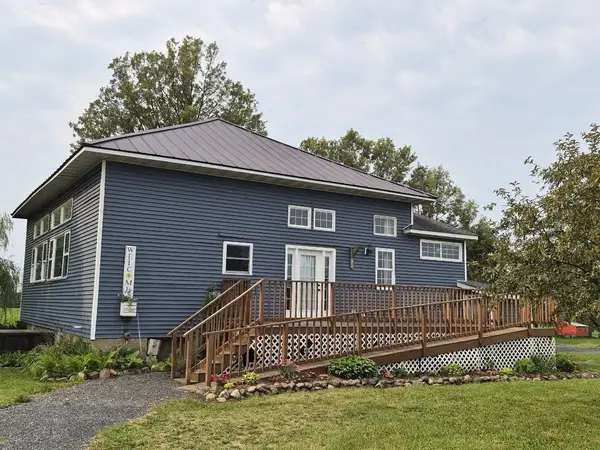 $199,000Active2 beds 1 baths3,200 sq. ft.
5271 W CENTER ROAD, Withee, WI 54498
MLS# 22603877Listed by: WOODLAND REALTY


Protect your home and budget from life's surprises with an Assurant Home Warranty, backed by a partner that supports you through every step of homeownership. Explore Plans.
© 2023 - 2026 ERA Franchise Systems LLC. All rights reserved. ERA Franchise Systems LLC fully supports the principles of the Fair Housing Act and the Equal Opportunity Act. ERA, ERA Real Estate powered, and their respective logos are registered service marks of ERA Franchise Systems LLC. Each office is independently owned and operated.