
404 S ELLMS STREET, Wittenberg, WI 54499
Local realty services provided by:ERA MyPro Realty
Listed by: ann schmidt
Office: rivers edge real estate
MLS#:22604223
Source:Metro MLS
404 S ELLMS STREET,Wittenberg, WI 54499
$185,000
- 3 Beds
- 1 Baths
- 1,225 sq. ft.
- Single family
- Pending
Price summary
- Price:$185,000
- Price per sq. ft.:$151.02
About this home
Beautiful 3 bedroom home with welcoming front porch. Huge 1/3 acre fenced yard, safe for kids and dogs. Large kitchen, newly updated sink and faucets. Refrigerator, range, dishwasher and microwave included. Convenient main floor laundry room/pantry, right off the kitchen. Main floor, full bathroom with new vanity, sink and faucets. Main floor bedroom with 2 more good sized bedrooms on the upper level. Walk-in-closet with tons of storage space. Most of the windows replaced in 2013. Walk out basement with stunning tongue and groove ceiling. Furnace new in 2020, new central air 2021.
Contact an agent
Home facts
- Year built:1920
- Listing ID #:22604223
- Added:9 day(s) ago
- Updated:September 07, 2026 at 03:57 PM
Rooms and interior
- Bedrooms:3
- Total bathrooms:1
- Full bathrooms:1
- Flooring:Carpet, Tile Floors
- Kitchen Description:Dishwasher, Microwave, On Main Level, Range/Oven, Refrigerator
- Bedroom Description:Master Bedroom On Main Level, Walk-In Closet(s)
- Basement Description:Full
- Living area:1,225 sq. ft.
Heating and cooling
- Cooling:Central Air, Forced Air
- Heating:Forced Air, Natural Gas
Structure and exterior
- Roof:Shingle
- Year built:1920
- Building area:1,225 sq. ft.
- Lot area:0.34 Acres
- Construction Materials:Vinyl
- Foundation Description:Block, Stone
- Levels:1.5 Story
Schools
- High school:Wittenberg-Birnamwood
Utilities
- Water:Municipal Water
- Sewer:Municipal Sewer
Finances and disclosures
- Price:$185,000
- Price per sq. ft.:$151.02
- Tax amount:$1,085 (2025)
Features and amenities
- Appliances:Dishwasher, Microwave, Refrigerator
- Amenities:Ceiling Fan(s)
Parking
- Parking description:1 Car Garage, Garage - Detached
- Garage spaces:1
New listings near 404 S ELLMS STREET
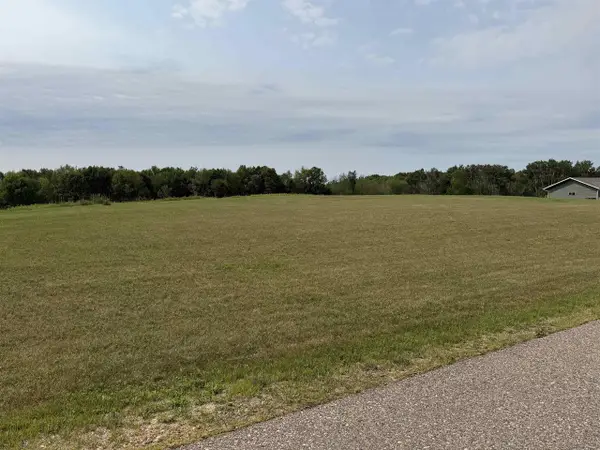 $39,900Active1.24 Acres
503 NICHOLAS AVENUE, Wittenberg, WI 54499
MLS# 22603860Listed by: SMART MOVE REALTY $450,000Active37.36 Acres
On YENTER LANE, Wittenberg, WI 54499
MLS# 22603794Listed by: NORTH CENTRAL REAL ESTATE BROKERAGE, LLC $199,900Pending5 beds 1 baths2,513 sq. ft.
N6454 ROBIN ROAD, Wittenberg, WI 54499
MLS# 22603825Listed by: SMART MOVE REALTY $349,900Pending4 beds 2 baths1,744 sq. ft.
N6572 RAVEN LANE, Wittenberg, WI 54499
MLS# 22603690Listed by: ASSIST-2-SELL SUPERIOR SERVICE REALTY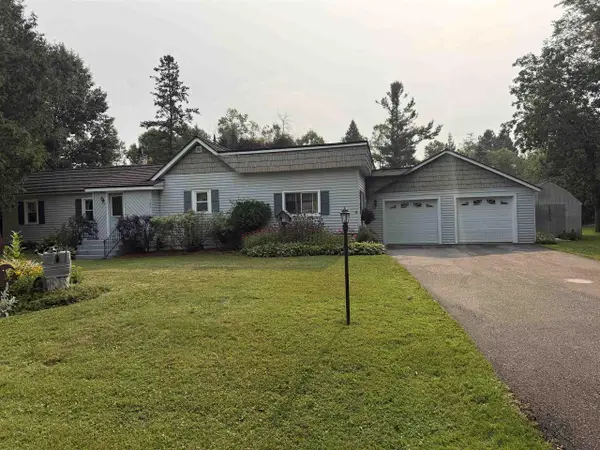 $239,900Active3 beds 1 baths1,290 sq. ft.
506 S MISSION STREET, Wittenberg, WI 54499
MLS# 22603563Listed by: SMART MOVE REALTY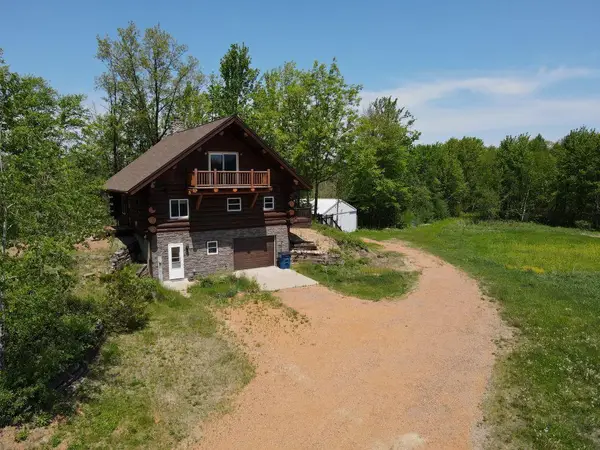 $489,000Pending2 beds 2 baths1,913 sq. ft.
W17810 ELAND ROAD, Wittenberg, WI 54499
MLS# 50329598Listed by: WEISS REALTY, LLC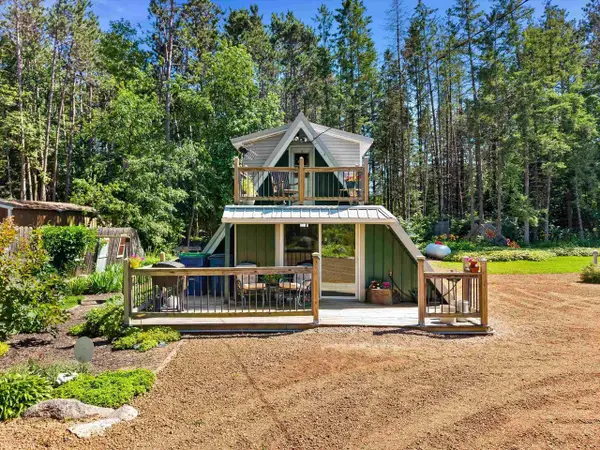 $200,000Pending1 beds 1 baths800 sq. ft.
W19089 STATE HIGHWAY 153, Wittenberg, WI 54499
MLS# 22603311Listed by: REAL BROKER LLC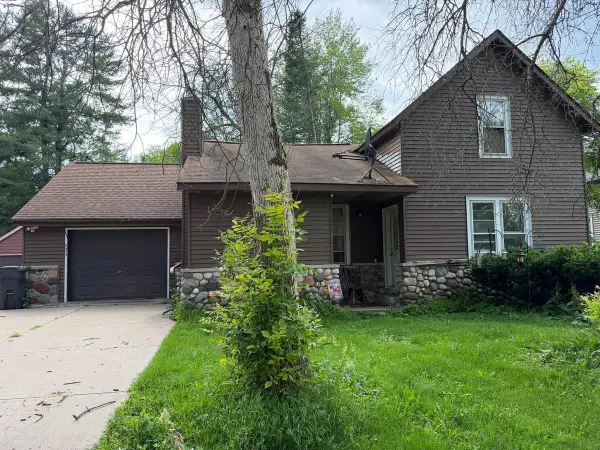 $60,000Pending2 beds 1 baths988 sq. ft.
503 S MISSION STREET, Wittenberg, WI 54449
MLS# 22603253Listed by: REMAX EXCEL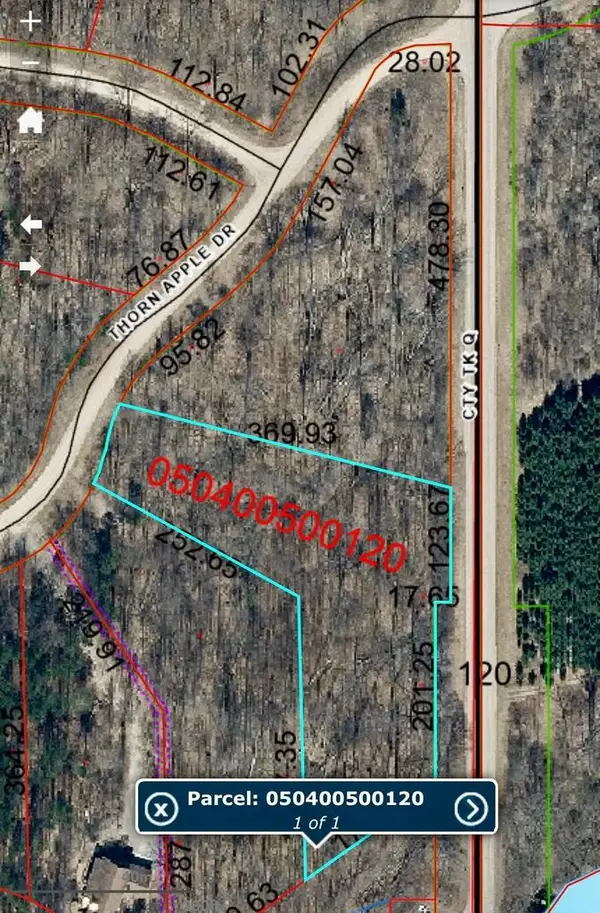 $20,000Pending1.99 Acres
Lot 13 THORN APPLE DRIVE, Wittenberg, WI 54499
MLS# 22603181Listed by: INTEGRITY REALTORS LLC


Protect your home and budget from life's surprises with an Assurant Home Warranty, backed by a partner that supports you through every step of homeownership. Explore Plans.
© 2023 - 2026 ERA Franchise Systems LLC. All rights reserved. ERA Franchise Systems LLC fully supports the principles of the Fair Housing Act and the Equal Opportunity Act. ERA, ERA Real Estate powered, and their respective logos are registered service marks of ERA Franchise Systems LLC. Each office is independently owned and operated.