
462 270th Street, Woodville, WI 54028
Local realty services provided by:ERA Gillespie Real Estate
462 270th Street,Woodville, WI 54028
$900,000
- 6 Beds
- 5 Baths
- 4,630 sq. ft.
- Single family
- Active
Listed by: nicholas huston
Office: re/max professionals
MLS#:7103733
Source:NSMLS
Price summary
- Price:$900,000
- Price per sq. ft.:$174.55
About this home
Welcome to an extraordinary riverside estate where nature, craftsmanship, and opportunity come together in perfect harmony. Nestled at the breathtaking confluence of Carr Creek and the historic Eau Galle River along scenic 270th Street, just south of Woodville, this one of a kind property offers an unparalleled setting surrounded by rolling countryside, abundant wildlife, and tranquil waterfront views. It's a place that feels like a private retreat while remaining conveniently close to everyday amenities. Designed for both comfortable living and exceptional versatility, this remarkable home offers 4,630 finished square feet across two thoughtfully planned levels. The 2,340 square foot main level features three spacious bedrooms, two full bathrooms, and a half bath, all centered around the convenience of main level living. The luxurious primary suite serves as a private sanctuary, complete with a generous walk in closet, spa inspired ensuite bath, and a dedicated home office. At the heart of the home, soaring ceilings, custom built ins, and a stunning gas fireplace create a warm yet impressive living space that is perfect for both relaxing and entertaining. While the home has been meticulously maintained, it also presents an exciting opportunity for a new owner to introduce their own design vision, where thoughtful cosmetic updates could beautifully elevate an already exceptional property. The fully finished 2,290 square foot lower level opens the door to endless possibilities. Whether you are seeking multigenerational living, guest accommodations, or income producing potential, you will appreciate two beautifully finished apartments, a spacious two bedroom, one bath unit and a one bedroom, one bath unit with its own garage access. The lower level also includes a two car tuck under garage, mechanical room, practical storm shelter, and fruit cellar, blending functionality with exceptional flexibility. Step onto the expansive screened porch and experience the beauty of every season and surrounding wildlife become part of your daily routine. Outside, the property continues to impress with a substantial 52 x 30 pole shed, a 15 x 52 lean to, and an additional storage shed, providing abundant space for equipment, recreational vehicles, hobbies, or workshop needs. Built with exceptional quality and longevity in mind, this home showcases advanced construction rarely found on the market. Features include insulated concrete form walls, an open loop geothermal heating and cooling system, in floor radiant heat, and a whole home air exchanger for year round comfort and efficiency. Many interior walls are constructed with compressed straw panels, offering enhanced energy efficiency, superior sound insulation, and increased fire resistance. The home also earned ENERGY STAR certification with a HERS rating of 90.3 upon completion, reflecting its outstanding energy performance. Adding to its rarity, the property has been recently resurveyed to confirm river frontage on two sides, creating a truly exceptional waterfront setting with privacy, natural beauty, and direct access to the surrounding landscape. Properties of this caliber are seldom available. Whether you are searching for a peaceful forever home, a multigenerational estate, or a unique investment opportunity, this remarkable riverside retreat offers an unmatched combination of location, quality construction, efficiency, and timeless natural beauty, with the added opportunity to make it uniquely your own. Schedule your private showing today and discover a property unlike anything else on the market....
Contact an agent
Home facts
- Year built:1996
- Listing ID #:7103733
- Added:92 day(s) ago
- Updated:October 04, 2026 at 12:16 PM
Rooms and interior
- Bedrooms:6
- Total bathrooms:5
- Full bathrooms:4
- Half bathrooms:1
- Dining Description:Kitchen/Dining Room
- Bathrooms Description:Bathroom Ensuite, Jetted Tub, Main Floor Full Bath, Separate Shower and Tub, Two Basement Baths
- Kitchen Description:Dishwasher, Freezer, Microwave, Range, Refrigerator
- Basement:Yes
- Basement Description:Drain Tiled, Egress Window(s), Finished, Walkout
- Living area:4,630 sq. ft.
Heating and cooling
- Cooling:Central Air
- Heating:Boiler, Fireplace(s), Forced Air, Geothermal, In-Floor Heating
- Central air:Yes
Structure and exterior
- Roof:Age 8 Years or Less, Asphalt, Pitched
- Year built:1996
- Building area:4,630 sq. ft.
- Lot area:6.94 Acres
- Lot Features:Accessible Shoreline, Tree Coverage - Medium, Underground Utilities
- Levels:1 Story
Utilities
- Water:Private, Well
- Sewer:Mound Septic, Private Sewer, Septic System Compliant - Yes
Finances and disclosures
- Price:$900,000
- Price per sq. ft.:$174.55
- Tax amount:$6,317 (2025)
Features and amenities
- Appliances:Microwave, Range, Refrigerator, Washer, Water Softener Owned
- Laundry features:Dryer, Washer
- Amenities:Air-To-Air Exchanger, Electric Water Heater, Fuel Tank - Owned, Water Softener Owned
Parking
- Parking description:Asphalt, Attached Garage, Floor Drain, Garage Door Opener, Tuckunder Garage
- Garage:Yes
- Garage spaces:4
New listings near 462 270th Street
- New
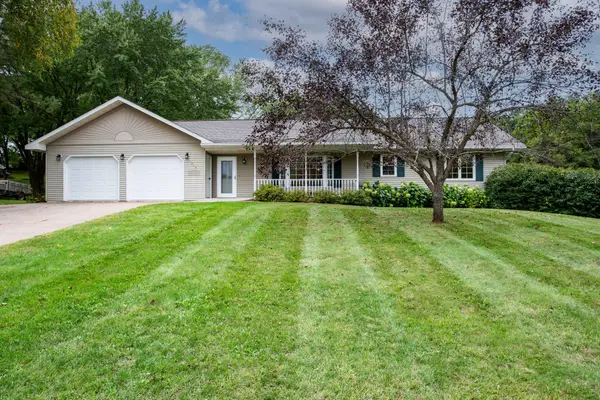 $359,900Active3 beds 3 baths2,759 sq. ft.
215 Division Street, Woodville, WI 54028
MLS# 7149999Listed by: WHITETAIL PROPERTIES REAL ESTA 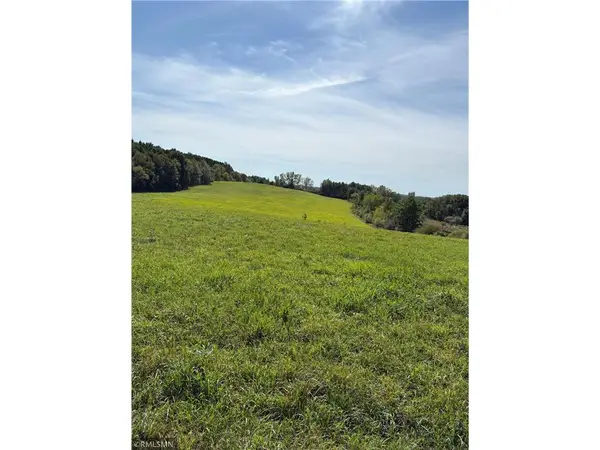 $600,000Active25 Acres
510 E Rosenlund Street, Woodville, WI 54028
MLS# 7142936Listed by: HOME & COUNTRY REALTY LLC $229,000Pending20 Acres
xxx 260th, Woodville, WI 54028
MLS# 7133059Listed by: 715 REAL ESTATE $675,000Pending4 beds 3 baths3,072 sq. ft.
836 County Road D, Woodville, WI 54028
MLS# 7117636Listed by: EXP REALTY, LLC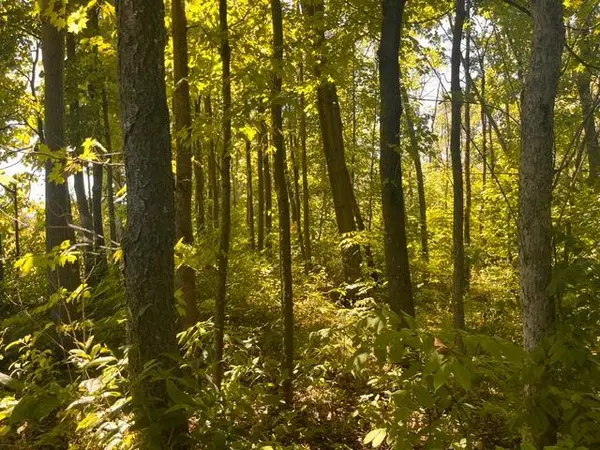 $169,900Active10 Acres
Lot 1 County Road Bb, Woodville, WI 54028
MLS# 7123752Listed by: CENTURY 21 AFFILIATED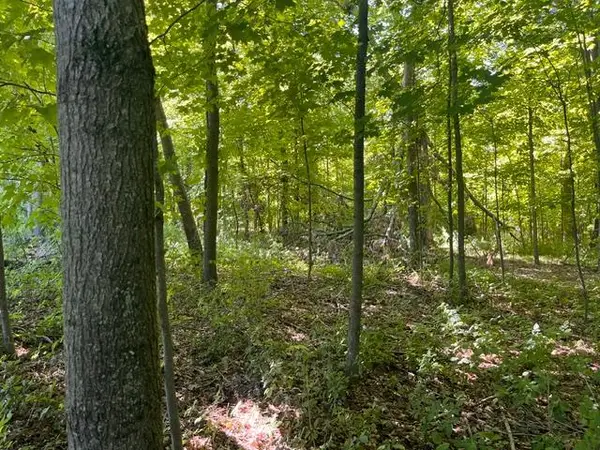 $164,900Active10.05 Acres
Lot 2 County Rd Bb, Woodville, WI 54028
MLS# 7123758Listed by: CENTURY 21 AFFILIATED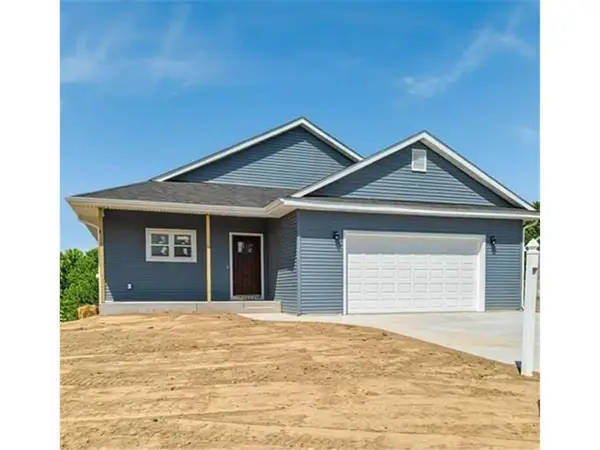 $384,900Active4 beds 3 baths2,280 sq. ft.
206 Blackhawk Drive, Woodville, WI 54028
MLS# 7113210Listed by: 715 REAL ESTATE $29,900Active0.24 Acres
309 Norske Street, Woodville, WI 54028
MLS# 7108505Listed by: HOME & COUNTRY REALTY LLC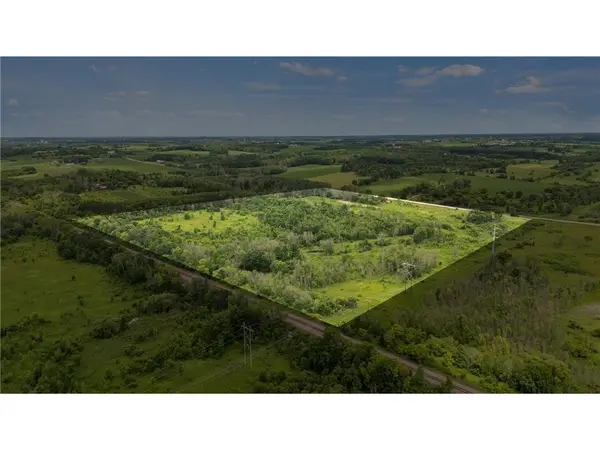 $420,000Pending42 Acres
TBD US Hwy 12, Woodville, WI 54028
MLS# 7099318Listed by: REALTY ONE GROUP SIMPLIFIED


Protect your home and budget from life's surprises with an Assurant Home Warranty, backed by a partner that supports you through every step of homeownership. Explore Plans.
© 2023 - 2026 ERA Franchise Systems LLC. All rights reserved. ERA Franchise Systems LLC fully supports the principles of the Fair Housing Act and the Equal Opportunity Act. ERA, ERA Real Estate powered, and their respective logos are registered service marks of ERA Franchise Systems LLC. Each office is independently owned and operated.