
473 N Polk Street, Wyocena, WI 53969
Local realty services provided by:ERA MyPro Realty
Listed by: ronda telvick
Office: exp realty, llc.
MLS#:2023723
Source:Metro MLS
473 N Polk Street,Wyocena, WI 53969
$250,000
- 3 Beds
- 2 Baths
- 1,970 sq. ft.
- Single family
- Pending
Price summary
- Price:$250,000
- Price per sq. ft.:$126.9
About this home
Attractive 1-story home on over 1/2 acre in the charming village of Wyocena! This well-maintained property features a large eat-in kitchen with ceramic tile flooring and real wood cabinetry, plus a spacious living room perfect for relaxing or entertaining. The main-level primary suite offers an updated attached bath complete with double sinks and a relaxing jetted tub. Convenient first-floor laundry and a large multipurpose room provide added functionality and flexible living space. Upstairs you?ll find two generously sized bedrooms and 1/2 bath. Enjoy morning coffee or quiet evenings on the enclosed front porch overlooking the beautifully landscaped yard filled with abundant perennial gardens. 2 stall attached heated garage and fenced backyard offer plenty of room for outdoor enjoyment and includes a utility shed. Updates include 200-amp electrical service, newer water heater, and a high-end smoke, carbon monoxide, and fire detection system.
Contact an agent
Home facts
- Year built:1970
- Listing ID #:2023723
- Added:140 day(s) ago
- Updated:October 09, 2026 at 04:34 PM
Rooms and interior
- Bedrooms:3
- Total bathrooms:2
- Full bathrooms:1
- Bathrooms Description:At least 1 Tub, Master Bedroom Bath, Master Bedroom Bath: Full, Master Bedroom Bath: Tub/No Shower, Master Bedroom Bath: Walk Through, Master Bedroom Bath: Walk-In Shower, Whirlpool
- Kitchen Description:Dishwasher, On Main Level, Range/Oven
- Bedroom Description:Master Bedroom On Main Level
- Basement Description:Partial
- Living area:1,970 sq. ft.
Heating and cooling
- Cooling:Central Air, Forced Air
- Heating:Forced Air, Natural Gas
Structure and exterior
- Year built:1970
- Building area:1,970 sq. ft.
- Lot area:0.46 Acres
- Architectural Style:Farmhouse/National Folk
- Construction Materials:Aluminum/Steel
- Exterior Features:Fenced Yard
- Foundation Description:Block
- Levels:1.5 Story
Schools
- High school:Pardeeville
- Middle school:Pardeeville
- Elementary school:Call School District
Utilities
- Water:Municipal Water
- Sewer:Municipal Sewer
Finances and disclosures
- Price:$250,000
- Price per sq. ft.:$126.9
- Tax amount:$3,701 (2025)
Features and amenities
- Appliances:Dishwasher
- Amenities:Cable/Satellite Available, High Speed Internet
Parking
- Parking description:2 Car Garage, Garage - Attached
- Garage spaces:2
New listings near 473 N Polk Street
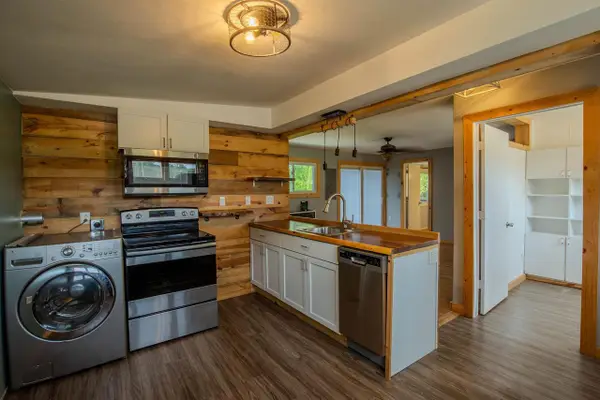 $195,000Active2 beds 1 baths800 sq. ft.
193 E Monroe Street, Wyocena, WI 53969
MLS# 2031237Listed by: GEORGESON REALTY, LLC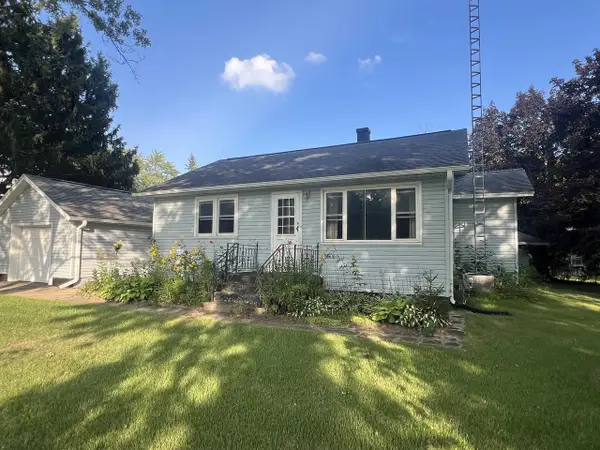 $250,000Pending2 beds 1 baths852 sq. ft.
520 N Washington Street, Wyocena, WI 53969
MLS# 2029982Listed by: CENTURY 21 AFFILIATED $275,000Pending2 beds 2 baths1,036 sq. ft.
316 Madison Street, Pardeeville, WI 53954
MLS# 2018230Listed by: TURNING POINT REALTY $240,000Pending3 beds 3 baths1,344 sq. ft.
494 Tower Road, Rio, WI 53960
MLS# 2017199Listed by: EXIT REALTY HGM


Protect your home and budget from life's surprises with an Assurant Home Warranty, backed by a partner that supports you through every step of homeownership. Explore Plans.
© 2023 - 2026 ERA Franchise Systems LLC. All rights reserved. ERA Franchise Systems LLC fully supports the principles of the Fair Housing Act and the Equal Opportunity Act. ERA, ERA Real Estate powered, and their respective logos are registered service marks of ERA Franchise Systems LLC. Each office is independently owned and operated.