
290 Bulger Road, Alkol, WV 25501
Local realty services provided by:ERA Property Elite
290 Bulger Road,Alkol, WV 25501
$34,500
- 2 Beds
- 1 Baths
- - sq. ft.
- Single family
- Sold
Listed by: jason cavender
Office: the property center
MLS#:284551
Source:WV_KVBOR
Sorry, we are unable to map this address
Price summary
- Price:$34,500
About this home
This unique two-bedroom, one-bathroom bungalow offers an incredible opportunity for buyers looking to bring their own vision and build immediate sweat equity. The exterior features distinctive log veneer siding and a durable metal roof, giving the property the charming appearance of a rustic mountain cabin. Inside, the rustic theme continues seamlessly into the galley-style kitchen, which boasts log siding walls and ceilings alongside an adjacent dining area. The cozy living room is highlighted by knotty pine paneled walls and ceilings, anchored by a classic stone fireplace equipped with a gas hookup for an insert. A practical laundry room features a concrete floor and a convenient utility shower. Outdoor amenities include a screened-in covered porch perfect for relaxing, along with dedicated off-street parking. While the home does require some TLC, it provides a fantastic, character-filled foundation with immense potential to become a truly special retreat.
Contact an agent
Home facts
- Year built:1940
- Subdivision & Development:None
- Listing ID #:284551
- Added:51 day(s) ago
- Updated:September 06, 2026 at 07:06 AM
Rooms and interior
- Bedrooms:2
- Total bathrooms:1
- Full bathrooms:1
- Rooms Total:6
- Flooring:Hardwood, Vinyl
- Kitchen Description:Country Kitchen
- Basement:Yes
- Basement Description:Partial
Heating and cooling
- Heating:Individual, Space Heater
Structure and exterior
- Roof:Metal
- Year built:1940
- Architectural Style:One Story
- Construction Materials:Frame, Plaster
- Exterior Features:Patio
- Levels:1 Story
Schools
- High school:Lincoln County
- Middle school:Duval
- Elementary school:Griffithsville
Utilities
- Water:Public
- Sewer:Septic Tank
Finances and disclosures
- Price:$34,500
- Tax amount:$309
Features and amenities
- Amenities:Insulated Windows, Non-Insulated Windows
New listings near 290 Bulger Road
 $25,000Active5 Acres
TBD Upper Mud River Road, Branchland, WV 25506
MLS# 284496Listed by: BOONE REALTY, LLC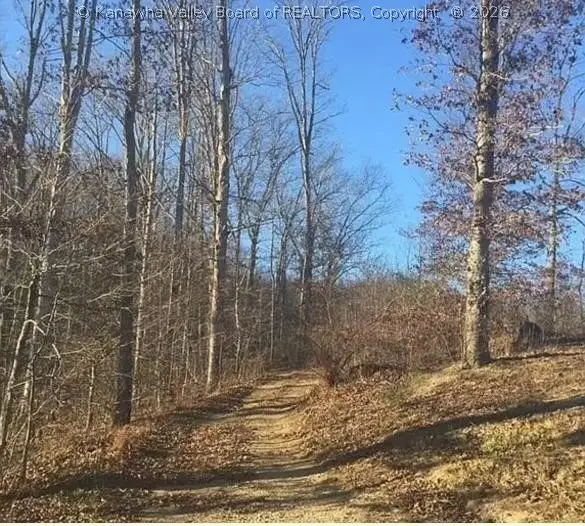 $109,900Active49.66 Acres
3129 Straight Fork, Alkol, WV 25501
MLS# 283763Listed by: KELLER WILLIAMS REALTY ADVANTAGE $80,000Active31.46 Acres
Lot #1 Sugartree Road, Alkol, WV 25501
MLS# 277904Listed by: HIGHLEY BLESSED REALTY, LLC $80,000Active31.44 Acres
Lot #2 Sugartree Road, Alkol, WV 25501
MLS# 277905Listed by: HIGHLEY BLESSED REALTY, LLC $60,000Active8.86 Acres
Lot #4 Lucky Lane, Alkol, WV 25501
MLS# 277907Listed by: HIGHLEY BLESSED REALTY, LLC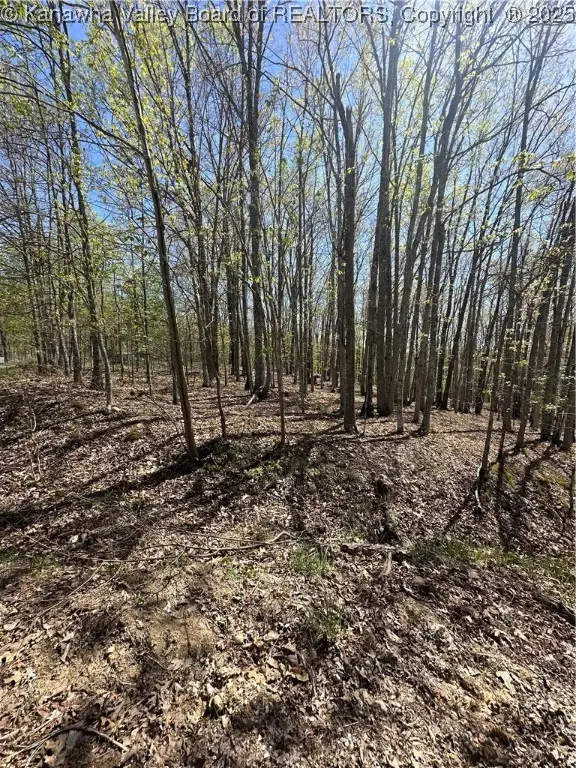 $68,000Active15.27 Acres
Lot 5 Lucky Lane, Alkol, WV 25501
MLS# 277908Listed by: HIGHLEY BLESSED REALTY, LLC


Protect your home and budget from life's surprises with an Assurant Home Warranty, backed by a partner that supports you through every step of homeownership. Explore Plans.
© 2023 - 2026 ERA Franchise Systems LLC. All rights reserved. ERA Franchise Systems LLC fully supports the principles of the Fair Housing Act and the Equal Opportunity Act. ERA, ERA Real Estate powered, and their respective logos are registered service marks of ERA Franchise Systems LLC. Each office is independently owned and operated.