
5175 7 Mile Ridge Road, Apple Grove, WV 25502
Local realty services provided by:ERA Property Elite
5175 7 Mile Ridge Road,Apple Grove, WV 25502
$198,000
- 2 Beds
- 2 Baths
- 1,176 sq. ft.
- Single family
- Active
Listed by: blair bumgarner
Office: the angie zimmerman realty group
MLS#:286311
Source:WV_KVBOR
Price summary
- Price:$198,000
- Price per sq. ft.:$168.37
About this home
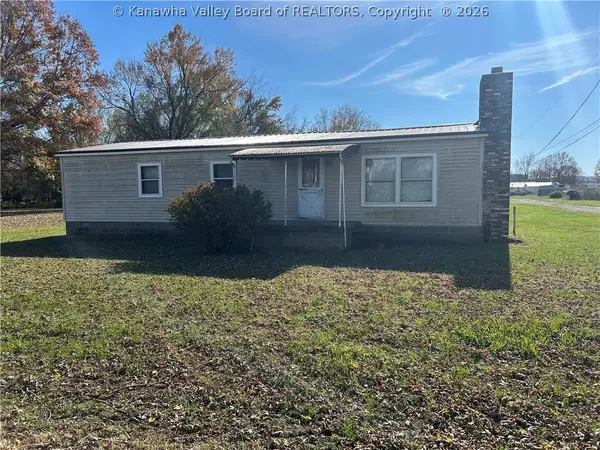
Enjoy peaceful country living in this inviting 2-bedroom, 2-bath home! Featuring a spacious kitchen with plenty of room for cooking and gathering, this property offers comfortable living with the added convenience of excellent storage and workspace. Outside, you'll find a detached garage along with an additional large outbuilding, providing plenty of room for vehicles, equipment, hobbies, or extra storage. The washer and dryer convey with the property, making this home an even greater value. If you're looking for a country setting with room to spread out and plenty of additional storage, this property is worth a look!
Contact an agent
Home facts
- Year built:1965
- Subdivision & Development:no
- Listing ID #:286311
- Added:12 day(s) ago
- Updated:November 18, 2026 at 05:06 PM
Rooms and interior
- Bedrooms:2
- Total bathrooms:2
- Full bathrooms:2
- Rooms Total:6
- Flooring:Carpet, Hardwood, Vinyl
- Kitchen Description:Electric Range, Refrigerator
- Basement:Yes
- Basement Description:Partial
- Living area:1,176 sq. ft.
Heating and cooling
- Cooling:Central Air
- Heating:Forced Air, Gas, Heat Pump
- Central air:Yes
Structure and exterior
- Roof:Metal
- Year built:1965
- Building area:1,176 sq. ft.
- Lot area:1.9 Acres
- Architectural Style:One Story
- Construction Materials:Frame, Plaster
- Exterior Features:Porch, Storage
- Levels:1 Story
Schools
- High school:Hannan
- Middle school:Hannan
- Elementary school:Ashton
Utilities
- Water:Public
- Sewer:Septic Tank
Finances and disclosures
- Price:$198,000
- Price per sq. ft.:$168.37
- Tax amount:$400
Features and amenities
- Appliances:Electric Range, Refrigerator
- Amenities:Metal Windows, Wood Frame Windows
Parking
- Parking description:Detached, Garage, One Car Garage
- Garage:Yes
- Garage spaces:1
New listings near 5175 7 Mile Ridge Road
- New
 $75,000Active3 beds 1 baths1,157 sq. ft.
193 Kendra Lane, Apple Grove, WV 25502
MLS# 286333Listed by: THE ANGIE ZIMMERMAN REALTY GROUP  $800,000Active171 Acres
3948 Long Ridge Road, Apple Grove, WV 25502
MLS# 286319Listed by: FATHOM REALTY LLC $175,000Active2 beds 1 baths1,136 sq. ft.
13422 Jerrys Run Road, Apple Grove, WV 25502
MLS# 285901Listed by: CENTURY 21 FULL SERVICE REALTY


Protect your home and budget from life's surprises with an Assurant Home Warranty, backed by a partner that supports you through every step of homeownership. Explore Plans.
© 2023 - 2026 ERA Franchise Systems LLC. All rights reserved. ERA Franchise Systems LLC fully supports the principles of the Fair Housing Act and the Equal Opportunity Act. ERA, ERA Real Estate powered, and their respective logos are registered service marks of ERA Franchise Systems LLC. Each office is independently owned and operated.