
4 W Concord Street Extension, Athens, WV 24712
Local realty services provided by:ERA Advantage Realty
Listed by: angela peck
Office: remax platinum realty
MLS#:57291
Source:VA_MTCBR
Price summary
- Price:$185,500
- Price per sq. ft.:$96.61
About this home
Move-in ready 3BR, 1 BA home on 1 acre! Major updates completed within the last 6 months include a new metal roof, new siding, new deck, fresh interior paint, and an update to stainless steel appliances. Beautiful hardwood floors run throughout the main level. The full unfinished walk-out basement offers an additional 960 SF of storage or future living space and is already plumbed for a 1/2 bath. Conveniently located within walking distance to local post office, Elementary School, pharmacy, Dr. office, Concord University, Dollar General and gas station. 10 min to Princeton, 10 min. to Pipestem St. Park, and 25 min. to Bluestone. A great opportunity to own an updated home with room to grow!
Contact an agent
Home facts
- Year built:1978
- Subdivision & Development:NONE
- Listing ID #:57291
- Added:43 day(s) ago
- Updated:September 15, 2026 at 03:08 PM
Rooms and interior
- Bedrooms:3
- Total bathrooms:2
- Full bathrooms:1
- Half bathrooms:1
- Living area:960 sq. ft.
Heating and cooling
- Cooling:Central Electric Heat Pump
- Heating:Electric Heat Pump
Structure and exterior
- Year built:1978
- Building area:960 sq. ft.
- Lot area:1 Acres
- Architectural Style:Ranch
- Construction Materials:Block, Frame, Vinyl Siding
- Exterior Features:Deck/Patio, Porch
- Levels:1 Story
Schools
- High school:Pikeview
- Middle school:Pikeview
- Elementary school:Athens
Utilities
- Water:Public
- Sewer:Public Sewer
Finances and disclosures
- Price:$185,500
- Price per sq. ft.:$96.61
Features and amenities
- Amenities:Double Thermal Window(s), Storm Door(s)
Parking
- Parking description:Asphalt Drive
New listings near 4 W Concord Street Extension
- New
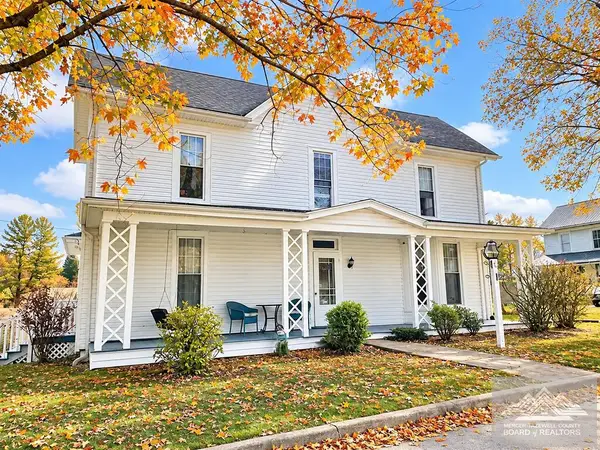 $194,900Active5 beds 2 baths2,434 sq. ft.
114 E Concord St, ATHENS, WV 24712
MLS# 57405Listed by: COUNTRY ROADS REAL ESTATE 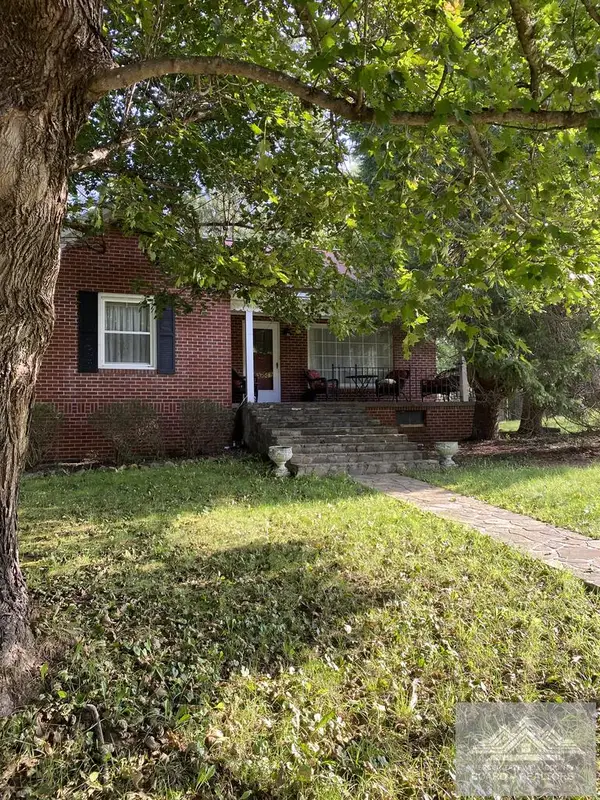 $225,000Active3 beds 1 baths1,200 sq. ft.
114 Caldwell, ATHENS, WV 24712
MLS# 57381Listed by: BERKSHIRE HATHAWAY HOMESERVICES FOUR SEASONS SELECT PROP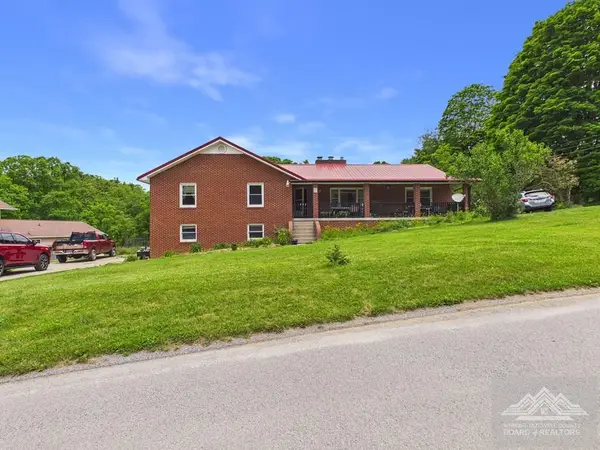 $345,000Active3 beds 2 baths2,304 sq. ft.
316 N State Street, ATHENS, WV 24712
MLS# 57129Listed by: COLDWELL BANKER HENDRICK REAL ESTATE $239,000Active4 beds 3 baths2,001 sq. ft.
105 MORGAN STREET, ATHENS, WV 24712
MLS# 56897Listed by: COLDWELL BANKER HENDRICK REAL ESTATE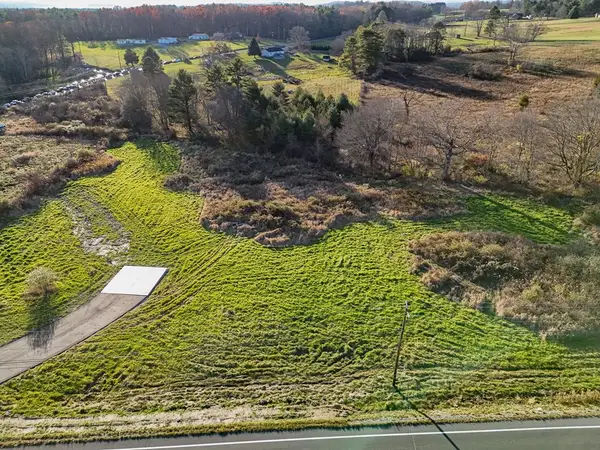 $78,000Active3.22 Acres
3049 Hinton Rd, ATHENS, WV 24712
MLS# 57284Listed by: COUNTRY ROADS REAL ESTATE


Protect your home and budget from life's surprises with an Assurant Home Warranty, backed by a partner that supports you through every step of homeownership. Explore Plans.
© 2023 - 2026 ERA Franchise Systems LLC. All rights reserved. ERA Franchise Systems LLC fully supports the principles of the Fair Housing Act and the Equal Opportunity Act. ERA, ERA Real Estate powered, and their respective logos are registered service marks of ERA Franchise Systems LLC. Each office is independently owned and operated.