
506 Strawberry Ln, Augusta, WV 26704
Local realty services provided by:Mountain Realty ERA Powered
506 Strawberry Ln,Augusta, WV 26704
$295,000
- 3 Beds
- 3 Baths
- 2,352 sq. ft.
- Single family
- Active
Listed by: katherine jane nazelrod
Office: pioneer ridge realty
MLS#:WVHS2008144
Source:BRIGHTMLS
Price summary
- Price:$295,000
- Price per sq. ft.:$125.43
- Monthly HOA dues:$8.33
About this home
Discover the rare opportunity to own a truly distinctive piece of West Virginia mountain living! This beautifully situated 3-bedroom, 2.5-bath known as a straw bale home offers the perfect blend of character, comfort, privacy, and income potential, nestled on more than 6 acres of mature trees at the peaceful end of a cul-de-sac in Augusta, WV.
Built with the remarkable natural benefits of straw bale insulation to include the fire resistance of the thick stucco walls, the post and beam solid construction, exceptional insulation and energy efficiency, helping maintain comfortable temperatures through West Virginia’s changing seasons. The post and beam construction of the home offers 2”x6” posts every 14” for a solid structure. Straw bale construction also provides excellent pest control, sound insulation and a unique, environmentally conscious character that sets this home apart from the ordinary.
Surrounded by the beauty of the West Virginia mountains, the home’s natural construction complements its wooded setting perfectly, creating a warm and peaceful retreat that feels connected to the land.
The flexible layout features separate entryways and living arrangements, creating excellent possibilities for multigenerational living, guests, a home-based business, or rental income. The owners currently enjoy the main level while the second level is being utilized as a rental investment. With its privacy, mountain setting, and separate access, the property could also be considered for short-term rental opportunities, offering even more potential for the savvy buyer, subject to applicable local regulations.
Step outside and discover over 6 acres of natural beauty, including mature trees and established pear and peach trees that add charm and seasonal enjoyment to the property. There is plenty of room to explore, garden, entertain, or simply unwind and enjoy the peaceful surroundings. Tucked away at the end of a cul-de-sac, this property offers a rare sense of privacy and tranquility while embracing the beauty of mountain living.
If you’ve been searching for a home with character that offers more than just four walls and a roof, this one-of-a-kind retreat deserves a closer look. With its distinctive construction, flexible rental potential, mature wooded acreage, fruit trees, and serene West Virginia setting, this is a property where sustainability, privacy, versatility, and mountain charm come together!...
Contact an agent
Home facts
- Year built:2001
- Subdivision & Development:DUNMORE RIDGE PARK
- Listing ID #:WVHS2008144
- Added:48 day(s) ago
- Updated:October 01, 2026 at 03:01 PM
Rooms and interior
- Bedrooms:3
- Total bathrooms:3
- Full bathrooms:2
- Half bathrooms:1
- Living area:2,352 sq. ft.
Heating and cooling
- Cooling:Ceiling Fan(s), Ductless/Mini-Split, Window Unit(s)
- Heating:Baseboard - Electric, Electric, Wall Unit, Wood, Wood Burn Stove
Structure and exterior
- Year built:2001
- Building area:2,352 sq. ft.
- Lot area:6.24 Acres
- Architectural Style:Cape Cod
- Construction Materials:Stucco
- Foundation Description:Slab
- Levels:2 Stories
Utilities
- Water:Well
- Sewer:On Site Septic
Finances and disclosures
- Price:$295,000
- Price per sq. ft.:$125.43
- Tax amount:$706 (2025)
New listings near 506 Strawberry Ln
- Coming Soon
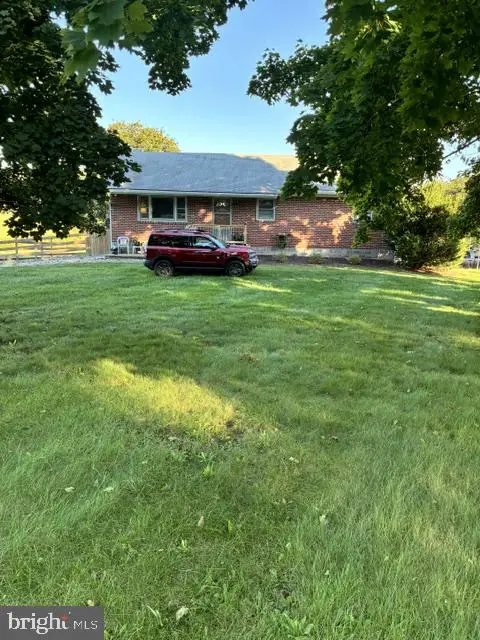 $289,000Coming Soon3 beds 2 baths1,222 sq. ft.
2214 Bloomery Pike, AUGUSTA, WV 26704
MLS# WVHS2008284Listed by: THE GOODFELLOW AGENCY 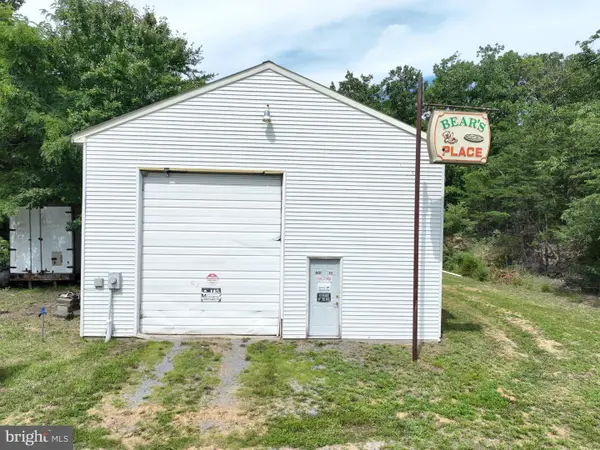 $119,900Pending2.06 Acres
601 Timber Mountain Rd, AUGUSTA, WV 26704
MLS# WVHS2008188Listed by: PIONEER RIDGE REALTY- New
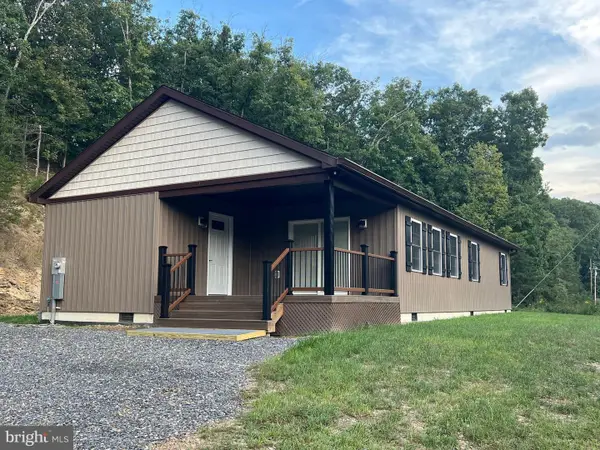 $359,000Active3 beds 2 baths1,392 sq. ft.
280 Clara Davis Ln, AUGUSTA, WV 26704
MLS# WVHS2008286Listed by: RAILEY WV PROPERTIES 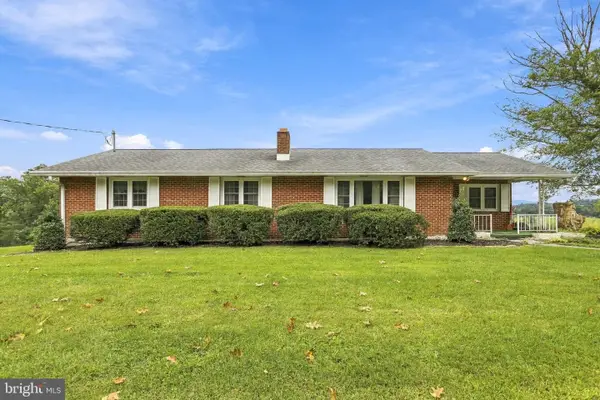 $299,900Active3 beds 2 baths1,508 sq. ft.
3714 Bloomery Pike, AUGUSTA, WV 26704
MLS# WVHS2008304Listed by: MOUNTAINSIDE HOME REALTY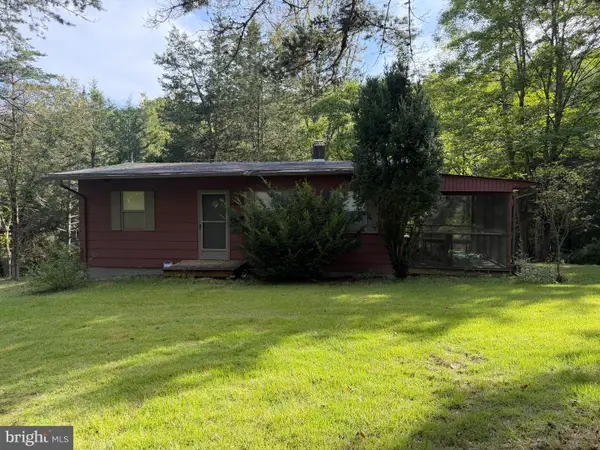 $135,000Pending2 beds 1 baths640 sq. ft.
1346 Sedan School Rd, AUGUSTA, WV 26704
MLS# WVHS2008276Listed by: WEST VIRGINIA LAND & HOME REALTY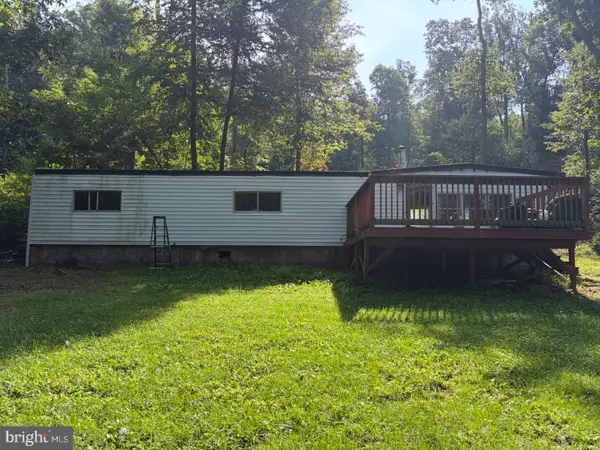 $104,900Active2 beds 1 baths400 sq. ft.
51 Cabin Rd, AUGUSTA, WV 26704
MLS# WVHS2008264Listed by: MOUNTAIN STATE PROPERTIES OF WV, LLC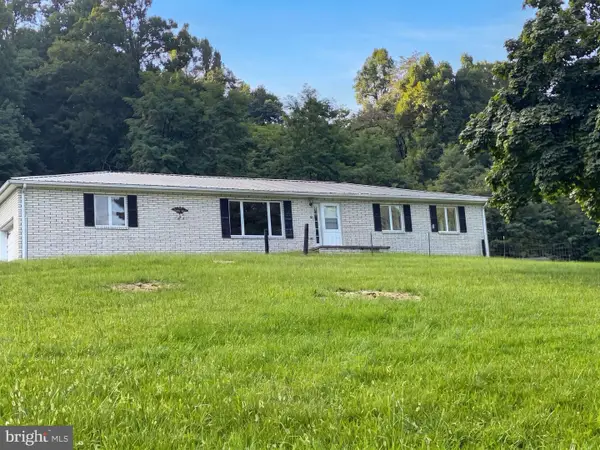 $335,000Active4 beds 2 baths1,822 sq. ft.
814 Becks Gap Rd, CAPON BRIDGE, WV 26704
MLS# WVHS2008266Listed by: OPEN DOOR BROKERAGE, LLC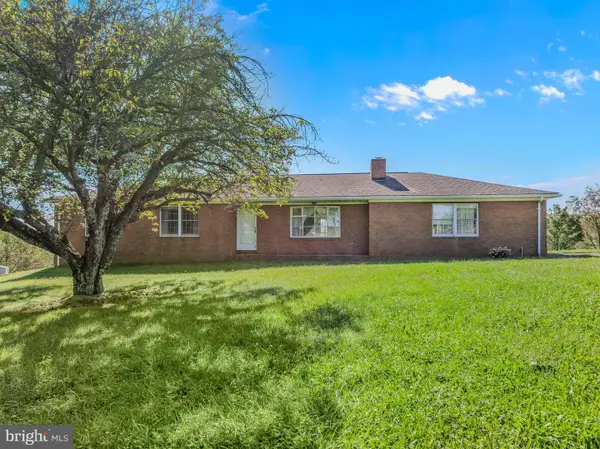 $364,900Pending5 beds 3 baths2,888 sq. ft.
25 Pancione Loop, AUGUSTA, WV 26704
MLS# WVHS2008242Listed by: PIONEER RIDGE REALTY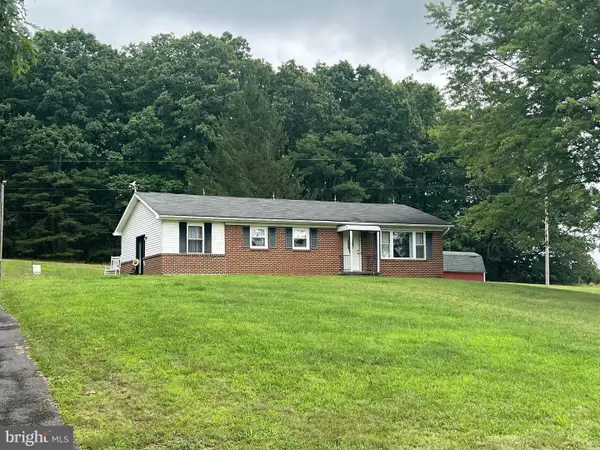 $279,900Pending3 beds 1 baths1,260 sq. ft.
381 N Texas Rd, AUGUSTA, WV 26704
MLS# WVHS2008190Listed by: RAILEY WV PROPERTIES $99,000Active15 Acres
Racey Rd, AUGUSTA, WV 26704
MLS# WVHS2008140Listed by: WHITETAIL PROPERTIES REAL ESTATE, LLC


Protect your home and budget from life's surprises with an Assurant Home Warranty, backed by a partner that supports you through every step of homeownership. Explore Plans.
© 2023 - 2026 ERA Franchise Systems LLC. All rights reserved. ERA Franchise Systems LLC fully supports the principles of the Fair Housing Act and the Equal Opportunity Act. ERA, ERA Real Estate powered, and their respective logos are registered service marks of ERA Franchise Systems LLC. Each office is independently owned and operated.