
566 Cooper Mountain View Dr, Augusta, WV 26704
Local realty services provided by:ERA Byrne Realty
Listed by: craig e see
Office: pioneer ridge realty
MLS#:WVHS2008466
Source:BRIGHTMLS
Price summary
- Price:$385,000
- Price per sq. ft.:$246.79
- Monthly HOA dues:$25
About this home
A house you’re excited to come home to, some land of your own, and a location that makes everyday life easier. That’s a lot to ask of one property, but this four-bedroom, two-bath ranch brings it together. Built in 2023, this like-new home sits on 4.929 wooded acres just off Route 50 near Capon Bridge, less than an hour from Winchester and I-81 and within two hours of much of Northern Virginia. All four bedrooms and both bathrooms are on the main level, with an open kitchen, dining area, and living room that give everyone a place to gather. The kitchen features warm wood cabinetry, double wall ovens, and a generous island with seating, whether you’re grabbing breakfast or catching up over dinner. Wood-look flooring runs throughout the main level, the primary bathroom offers a double-sink vanity, and a heat pump with central air keeps things comfortable year-round. Downstairs, the full unfinished walkout basement gives you substantial space to work with. Use it for storage and projects now, or start planning the recreation room, home gym, or workshop you’ve never quite had room for. There’s no need to figure it all out before you move in. Outside, the woods provide privacy without acres of lawn to mow, while the yard offers space for outdoor gatherings, gardening, and play. Edwards Run’s community recreation area and pond give you another place to enjoy the outdoors. You don’t have to give up a newer home to get some land, or give up a convenient location to have a little privacy. Here, you get all three....
Contact an agent
Home facts
- Year built:2023
- Subdivision & Development:EDWARDS RUN PROPERTIES
- Listing ID #:WVHS2008466
- Added:1 day(s) ago
- Updated:November 11, 2026 at 03:11 PM
Rooms and interior
- Bedrooms:4
- Total bathrooms:2
- Full bathrooms:2
- Rooms Total:8
- Flooring:Luxury Vinyl Plank
- Dining Description:Combination Dining/Living
- Kitchen Description:Built-In Range, Dishwasher, Kitchen - Country, Microwave, Oven - Wall, Refrigerator
- Bedroom Description:Entry Level Bedroom
- Basement:Yes
- Basement Description:Full, Unfinished
- Living area:1,560 sq. ft.
Heating and cooling
- Cooling:Central A/C
- Heating:Electric, Heat Pump(s)
Structure and exterior
- Roof:Shingle
- Year built:2023
- Building area:1,560 sq. ft.
- Lot area:4.93 Acres
- Lot Features:Front Yard, Interior, Premium, Private, Rear Yard, Rural, Secluded, Trees/Wooded
- Architectural Style:Ranch/Rambler
- Construction Materials:Vinyl Siding
- Exterior Features:Deck(s), Outbuilding(s), Porch(es)
- Foundation Description:Concrete Perimeter
- Levels:1 Story
Schools
- High school:HAMPSHIRE
- Middle school:CAPON BRIDGE
- Elementary school:CAPON BRIDGE
Utilities
- Water:Well
- Sewer:On Site Septic
Finances and disclosures
- Price:$385,000
- Price per sq. ft.:$246.79
- Tax amount:$1,082 (2026)
Features and amenities
- Amenities:Ceiling Fan(s)
Parking
- Parking description:Gravel Driveway
New listings near 566 Cooper Mountain View Dr
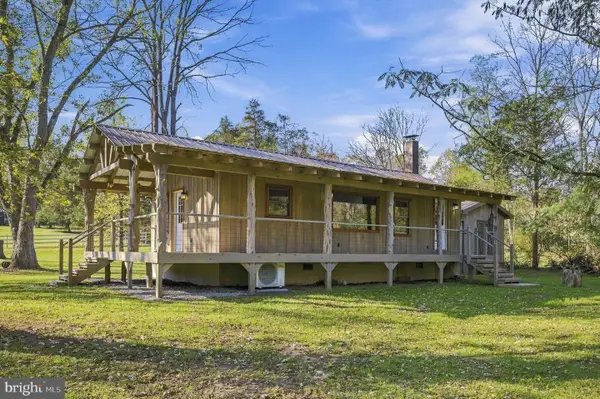 Listed by ERA$325,000Active2 beds 2 baths1,152 sq. ft.
715 Hanging Rock Rd, AUGUSTA, WV 26704
MLS# WVHS2008432Listed by: ERA OAKCREST REALTY, INC. $55,000Active4.5 Acres
N North River Rd, AUGUSTA, WV 26704
MLS# WVHS2008446Listed by: COLDWELL BANKER HOME TOWN REALTY $239,900Active2 beds 2 baths800 sq. ft.
2556 Little Cacapon Mountain Rd, AUGUSTA, WV 26704
MLS# WVHS2008408Listed by: SAMSON PROPERTIES $375,000Pending3 beds 2 baths1,420 sq. ft.
200 Blackthorne Ridge Rd, AUGUSTA, WV 26704
MLS# WVHS2008396Listed by: HOFFMAN REALTY $389,900Active2 beds 2 baths1,276 sq. ft.
4593 Old Martinsburg Grade Rd, AUGUSTA, WV 26704
MLS# WVHS2008368Listed by: COLDWELL BANKER HOME TOWN REALTY $54,900Active2 Acres
Tbd Miller Ln., AUGUSTA, WV 26704
MLS# WVHS2008402Listed by: EXP REALTY $139,900Active1 beds 1 baths680 sq. ft.
153 Bear Track Rd, AUGUSTA, WV 26704
MLS# WVHS2008394Listed by: BUTTS PROPERTY GROUP LLC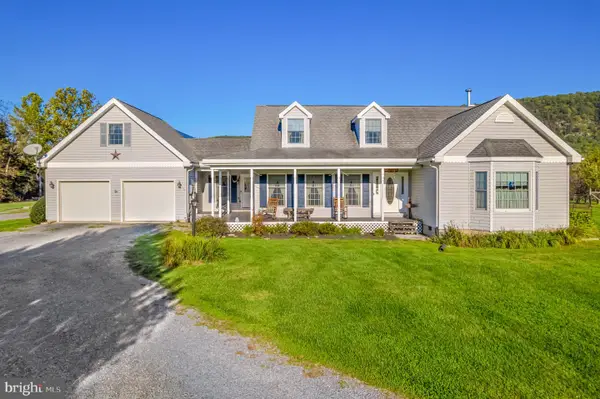 $579,000Active4 beds 4 baths2,265 sq. ft.
715 Whitetail Crossing Rd, AUGUSTA, WV 26704
MLS# WVHS2008366Listed by: COLDWELL BANKER HOME TOWN REALTY $389,000Active3 beds 1 baths2,643 sq. ft.
633 Mid Haines Rd, AUGUSTA, WV 26704
MLS# WVHS2008294Listed by: PEARSON SMITH REALTY, LLC


Protect your home and budget from life's surprises with an Assurant Home Warranty, backed by a partner that supports you through every step of homeownership. Explore Plans.
© 2023 - 2026 ERA Franchise Systems LLC. All rights reserved. ERA Franchise Systems LLC fully supports the principles of the Fair Housing Act and the Equal Opportunity Act. ERA, ERA Real Estate powered, and their respective logos are registered service marks of ERA Franchise Systems LLC. Each office is independently owned and operated.