
71 Greenwood Ln, Aurora, WV 26705
Local realty services provided by:ERA Central Realty Group
71 Greenwood Ln,Aurora, WV 26705
$425,000
- 3 Beds
- 2 Baths
- 2,198 sq. ft.
- Single family
- Active
Listed by: andrew c orr
Office: the kw collective
MLS#:WVPR2000458
Source:BRIGHTMLS
Price summary
- Price:$425,000
- Price per sq. ft.:$193.36
About this home
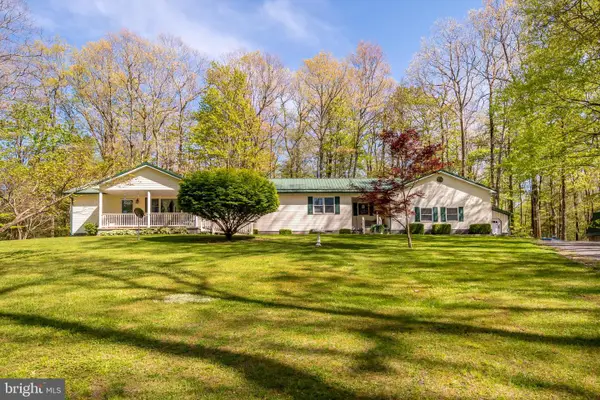
Gorgeous Home on 2 Acres in Beautiful Aurora, WV
Nestled on two scenic acres in the heart of beautiful Aurora, West Virginia, this spacious and well-maintained home offers the perfect blend of comfort, functionality, and country charm.
The main level features three generously sized bedrooms and two full bathrooms, along with a welcoming living room, dining area, well-appointed kitchen, and convenient laundry room—all designed for easy one-level living.
The lower level provides even more living space with a large family room, abundant storage, and an attached two-car garage.
A standout feature of this property is the 26 X 23 detached garage. The main level serves as an ideal workshop for hobbies, projects, or additional storage, while the upper level includes a 26 X 23 separate apartment—perfect for guests, extended family, rental income, or a private home office. For even more storage space, there is a 12 X 17 shed in the back yard.
Whether you're looking for peaceful country living, space to work and play, or the flexibility of a separate apartment, this exceptional Aurora property has it all....
Contact an agent
Home facts
- Year built:2010
- Subdivision & Development:NONE
- Listing ID #:WVPR2000458
- Added:58 day(s) ago
- Updated:October 04, 2026 at 01:58 PM
Rooms and interior
- Bedrooms:3
- Total bathrooms:2
- Full bathrooms:2
- Dining Description:Dining Area, Dining Room
- Bathrooms Description:Bathroom 1, Bathroom 2
- Kitchen Description:Carpet
- Bedroom Description:Carpet, Entry Level Bedroom
- Basement:Yes
- Basement Description:Connecting Stairway, Drain, Full, Garage Access, Heated, Improved, Poured Concrete
- Living area:2,198 sq. ft.
Heating and cooling
- Cooling:Central A/C
- Heating:Baseboard - Electric, Electric
Structure and exterior
- Year built:2010
- Building area:2,198 sq. ft.
- Lot area:2.01 Acres
- Architectural Style:Ranch/Rambler
- Construction Materials:Aluminum Siding
- Foundation Description:Slab
- Levels:2 Stories
Schools
- High school:CENTRAL PRESTON HIGH
- Middle school:AURORA
- Elementary school:AURORA
Utilities
- Water:Well
- Sewer:On Site Septic
Finances and disclosures
- Price:$425,000
- Price per sq. ft.:$193.36
- Tax amount:$862 (2025)
Features and amenities
- Laundry features:Laundry
- Amenities:200+ Amp Service, Carpet, Ceiling Fan(s), Electric Available, Natural Gas Available
New listings near 71 Greenwood Ln


Protect your home and budget from life's surprises with an Assurant Home Warranty, backed by a partner that supports you through every step of homeownership. Explore Plans.
© 2023 - 2026 ERA Franchise Systems LLC. All rights reserved. ERA Franchise Systems LLC fully supports the principles of the Fair Housing Act and the Equal Opportunity Act. ERA, ERA Real Estate powered, and their respective logos are registered service marks of ERA Franchise Systems LLC. Each office is independently owned and operated.