
1286 Old Poplar Dr, Baker, WV 26801
Local realty services provided by:ERA Martin Associates
1286 Old Poplar Dr,Baker, WV 26801
$815,000
- 3 Beds
- 3 Baths
- 2,606 sq. ft.
- Single family
- Active
Listed by: alisha lowery
Office: lost river trading post realty
MLS#:WVHD2003754
Source:BRIGHTMLS
Price summary
- Price:$815,000
- Price per sq. ft.:$312.74
- Monthly HOA dues:$29.17
About this home
Welcome to Big Oak Park, a beautifully maintained mountain retreat in Mountain Meadows Subdivision in Baker, WV. This fully furnished 3-bedroom, 3-bath home offers warmth, character and plenty of space to enjoy the outdoors.
Inside, you’ll find oak hardwood floors, tile, wood walls and ceilings, pine cabinetry, skylights and a wood-burning fireplace inspected and cleaned in 2024. The kitchen features granite countertops and newer appliances. Anderson windows and doors, Trex decking and a spacious screened porch add to the appeal. The entire house was stained and the porch received new screening in 2023. New carpet in the upstairs bedrooms and LVP flooring in the lower-level bedroom provide fresh updates. The walk-out basement offers additional living space, with potential for a 4th bedroom.
Outside, enjoy raised-bed gardens with irrigation, berry bushes, fruit trees, mature trees, a new fire pit and a wet-weather stream. A 24' x 39' barn built in 2023 provides excellent storage and workspace. The garage includes a dog bath, workbenches and shelving. A new roof adds to the home's recent improvements.
Additional features include a new Culligan water softener, HEIL forced-air heating and cooling, and high-speed fiber optic internet. Hunting is allowed, with the area known for large bucks. Short-term rentals are allowed, offering flexibility for personal use or rental income.
A 2023 Kubota ATV and tractor with bush hog and attachments are negotiable with the sale. Big Oak Park offers the perfect blend of mountain living, recreation, gardening and rental potential—fully furnished and ready to enjoy....
Contact an agent
Home facts
- Year built:2006
- Subdivision & Development:MEADOW HILLS
- Listing ID #:WVHD2003754
- Added:1 day(s) ago
- Updated:September 07, 2026 at 01:47 PM
Rooms and interior
- Bedrooms:3
- Total bathrooms:3
- Full bathrooms:3
- Flooring:Carpet, Ceramic Tile, Wood
- Dining Description:Combination Dining/Living, Combination Kitchen/Dining, Dining Area
- Kitchen Description:Carpet
- Bedroom Description:Carpet, Entry Level Bedroom
- Basement:Yes
- Basement Description:Daylight, Full, Garage Access, Heated, Interior Access, Partially Finished, Walkout Level, Workshop
- Living area:2,606 sq. ft.
Heating and cooling
- Cooling:Central A/C
- Heating:Electric, Heat Pump(s)
Structure and exterior
- Roof:Architectural Shingle
- Year built:2006
- Building area:2,606 sq. ft.
- Lot area:20 Acres
- Lot Features:Backs to Trees, Cleared
- Architectural Style:Cabin/Lodge
- Construction Materials:Wood Siding
- Exterior Features:Outbuilding(s)
- Foundation Description:Block
- Levels:2 Stories
Utilities
- Water:Well
- Sewer:On Site Septic
Finances and disclosures
- Price:$815,000
- Price per sq. ft.:$312.74
- Tax amount:$1,971 (2026)
Features and amenities
- Amenities:Carpet, Ceiling Fan(s), Skylight(s), Window Treatments
Parking
- Parking description:Attached Garage, Basement Garage, Circular Driveway, Detached Garage, Oversized
- Garage:Yes
- Garage spaces:8
New listings near 1286 Old Poplar Dr
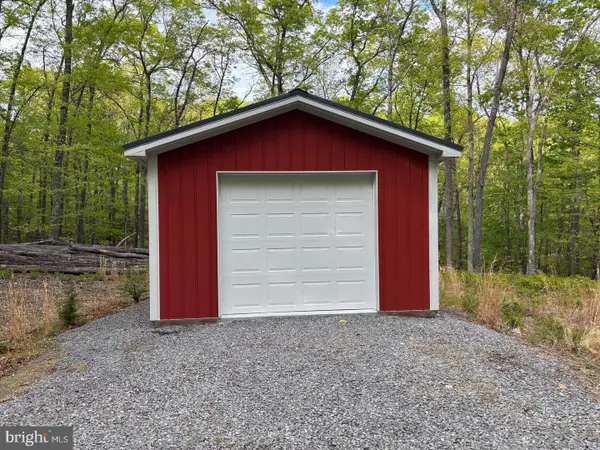 $90,000Active8.01 Acres
64 Trout Pass Park Road, MATHIAS, WV 26812
MLS# WVHD2003724Listed by: LOST RIVER TRADING POST REALTY $89,900Active9.74 Acres
Ewing Drive, BAKER, WV 26801
MLS# WVHD2003726Listed by: LOST RIVER TRADING POST REALTY $70,000Active3.12 Acres
3.12 Ac Lot 2 Upper Skaggs Run Rd, BAKER, WV 26801
MLS# WVHD2003696Listed by: LOST RIVER TRADING POST REALTY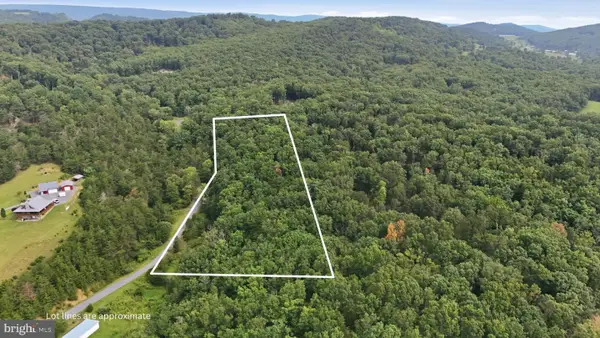 $45,000Active4.33 Acres
28 Ewing Estates, BAKER, WV 26801
MLS# WVHD2003698Listed by: LOST RIVER TRADING POST REALTY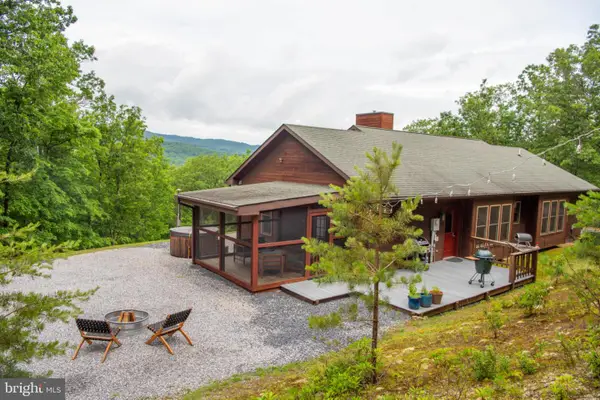 $499,000Active3 beds 2 baths1,822 sq. ft.
459 Kodiak Ct, BAKER, WV 26801
MLS# WVHD2003666Listed by: GUEST HOUSE REALTY LLC $250,000Pending1 beds 1 baths640 sq. ft.
166 Kodiak Ct, BAKER, WV 26801
MLS# WVHD2003652Listed by: GUEST HOUSE REALTY LLC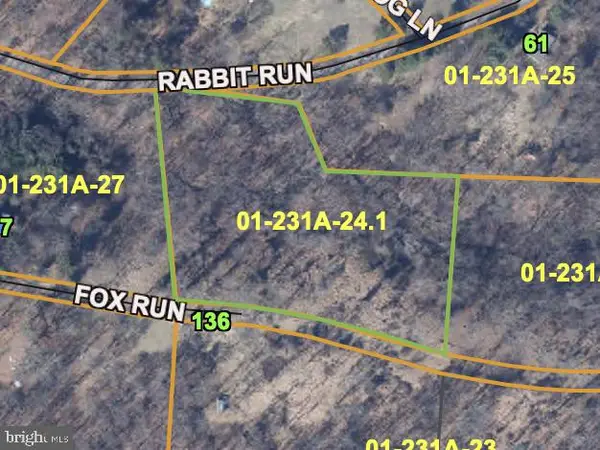 $44,000Active3.23 Acres
Lot 24a 3.22 Ac Fox Run, BAKER, WV 26801
MLS# WVHD2003628Listed by: LOST RIVER TRADING POST REALTY $125,000Active11.95 Acres
11.95ac Luxemburg Rd, BAKER, WV 26801
MLS# WVHD2003612Listed by: LOST RIVER TRADING POST REALTY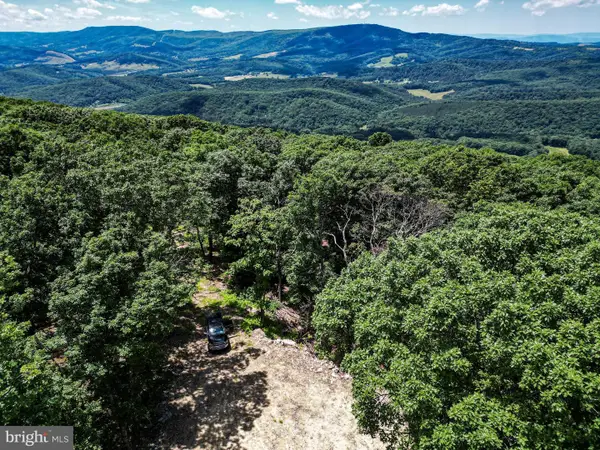 $119,900Active24.86 Acres
Lot 23 Cove Creek, BAKER, WV 26801
MLS# WVHD2003570Listed by: WHITETAIL PROPERTIES REAL ESTATE, LLC


Protect your home and budget from life's surprises with an Assurant Home Warranty, backed by a partner that supports you through every step of homeownership. Explore Plans.
© 2023 - 2026 ERA Franchise Systems LLC. All rights reserved. ERA Franchise Systems LLC fully supports the principles of the Fair Housing Act and the Equal Opportunity Act. ERA, ERA Real Estate powered, and their respective logos are registered service marks of ERA Franchise Systems LLC. Each office is independently owned and operated.