
504 Dakota Rd, Baker, WV 26801
Local realty services provided by:ERA Valley Realty
504 Dakota Rd,Baker, WV 26801
$354,900
- 2 Beds
- 1 Baths
- 1,469 sq. ft.
- Single family
- Active
Listed by: darwin shane keplinger
Office: old dominion realty
MLS#:WVHD2003476
Source:BRIGHTMLS
Price summary
- Price:$354,900
- Price per sq. ft.:$241.59
- Monthly HOA dues:$4.17
About this home
Welcome to your move-in ready retreat in the heart of Lost River Valley—an updated, fully renovated cabin with quality finishes, expansive indoor-outdoor living, and an easy under-two-hour drive from DC/NOVA. This inviting home blends comfort and craftsmanship with Pella windows and doors throughout, modern systems, multiple fireplaces, and thoughtfully designed spaces that connect you to nature and capture seasonal mountain views.
The main level offers a private bedroom and luxury full bath, plus a versatile, spacious loft that can serve as a second bedroom, office, or studio, warmed by a cozy gas fireplace. A walk-in crawl space provides abundant, easily accessible storage.
Step inside to a comfortable living room centered around a Hampden electric fireplace, creating an immediate sense of warmth and welcome. Beyond, a spacious, light-filled great room features skylights and expansive windows and doors that frame the wooded surroundings. Designed for both entertaining and everyday living, this open space accommodates dining or gathering and is anchored by a Jotul propane stove. The great room flows into a beautifully updated kitchen with stainless steel appliances and quality finishes.
From the living room, continue out to the screened porch with custom removable vinyl panels that functions as a true three-season living area—perfect for morning coffee, evening conversation, and enjoying the seasonal mountain views. Built-in speakers in both the living room and the screened porch create a seamless indoor-outdoor audio experience for relaxing or entertaining. The home also features spacious front and rear decks, with the rear deck overlooking peaceful woods. The beautifully landscaped grounds include native plantings around a tranquil koi pond, an outdoor pavilion and fire pit area for entertaining under the stars, and an outdoor gym space for those who enjoy staying active in nature.
Conveniently located just minutes from Corridor H, this peaceful escape offers easy access to Washington, DC and Northern Virginia in under two hours, making it ideal as a weekend getaway, full-time residence, or investment in one of West Virginia’s most desirable rural communities. Call for your showing today!...
Contact an agent
Home facts
- Year built:1995
- Listing ID #:WVHD2003476
- Added:5 day(s) ago
- Updated:May 25, 2026 at 01:42 PM
Rooms and interior
- Bedrooms:2
- Total bathrooms:1
- Full bathrooms:1
- Flooring:Hardwood
- Dining Description:Combination Kitchen/Dining, Dining Room
- Bathrooms Description:Bathroom 1
- Kitchen Description:Kitchen - Table Space, Stainless Steel Appliances, Upgraded Countertops
- Bedroom Description:Entry Level Bedroom
- Living area:1,469 sq. ft.
Heating and cooling
- Cooling:Ductless/Mini-Split
- Heating:Baseboard - Electric, Electric, Forced Air, Propane - Leased
Structure and exterior
- Roof:Metal
- Year built:1995
- Building area:1,469 sq. ft.
- Lot area:2.57 Acres
- Lot Features:Rural
- Architectural Style:Cottage
- Construction Materials:Frame
- Exterior Features:Deck(s), Screened
- Foundation Description:Block, Crawl Space
- Levels:1 1/2 Story
Utilities
- Water:Conditioner, Private, Well, Well Permit on File
- Sewer:Approved System, On Site Septic
Finances and disclosures
- Price:$354,900
- Price per sq. ft.:$241.59
- Tax amount:$716 (2025)
Features and amenities
- Laundry features:Dryer - Electric, Washer
- Amenities:200+ Amp Service, Above Ground Utilities, Skylight(s)
Parking
- Parking description:Dirt Driveway, Gravel Driveway, Off Street
New listings near 504 Dakota Rd
 $119,000Active8.01 Acres
64 Trout Pass Park Road, MATHIAS, WV 26812
MLS# WVHD2003524Listed by: LOST RIVER TRADING POST REALTY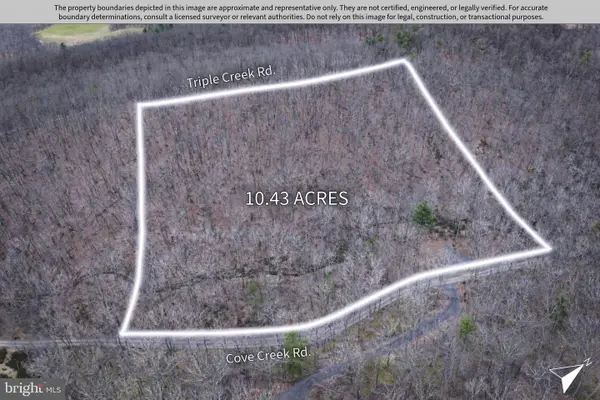 $79,900Active10.34 Acres
5 Cove Creek, BAKER, WV 26801
MLS# WVHD2003480Listed by: GUEST HOUSE REALTY LLC $229,900Pending3 beds 1 baths1,728 sq. ft.
771 Arkansaw Road, BAKER, WV 26801
MLS# WVHD2003378Listed by: SAMSON PROPERTIES $349,900Pending3 beds 2 baths1,700 sq. ft.
1299 Parker Hollow Rd, BAKER, WV 26801
MLS# WVHD2003350Listed by: CLASSIC PROPERTIES, LLC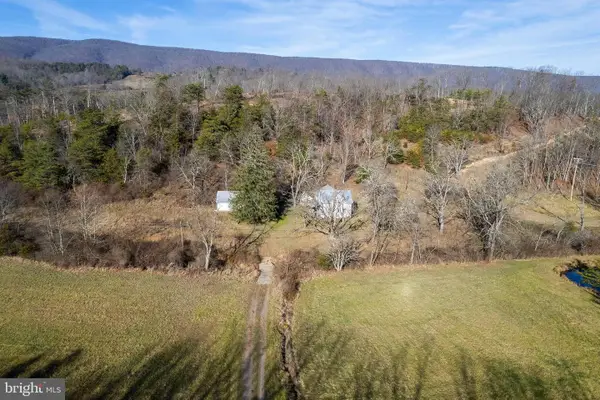 $389,900Active56.53 Acres
2487 Sperrys Run Rd, BAKER, WV 26801
MLS# WVHD2003264Listed by: COLONY REALTY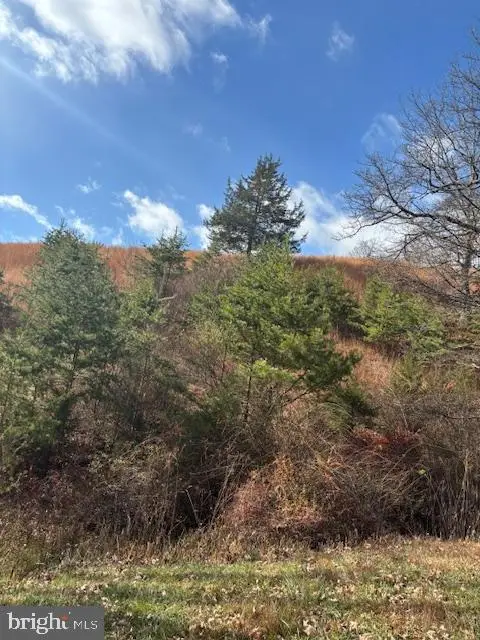 $94,900Active9.74 Acres
Ewing Drive, BAKER, WV 26801
MLS# WVHD2003222Listed by: LOST RIVER TRADING POST REALTY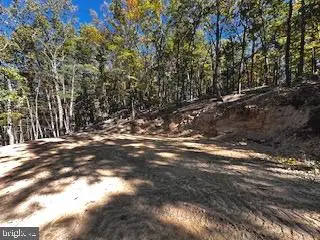 $52,900Active5 Acres
0 Lower Arkansas Road, BAKER, WV 26801
MLS# WVHD2002442Listed by: THE MIKE HAYWOOD GROUP


Protect your home and budget from life's surprises with an Assurant Home Warranty, backed by a partner that supports you through every step of homeownership. Explore Plans.
© 2023 - 2026 ERA Franchise Systems LLC. All rights reserved. ERA Franchise Systems LLC fully supports the principles of the Fair Housing Act and the Equal Opportunity Act. ERA, ERA Real Estate powered, and their respective logos are registered service marks of ERA Franchise Systems LLC. Each office is independently owned and operated.