
2972 ORCHARD RD, Ballard, WV 24918
Local realty services provided by:ERA Advantage Realty
Listed by: collin fox
Office: country roads real estate
MLS#:57389
Source:VA_MTCBR
Price summary
- Price:$138,900
- Price per sq. ft.:$103.35
About this home
Welcome to your peaceful country retreat on 0.87 scenic acres! This 3 bedroom 2 bath home perfectly combines major modern upgrades with timeless rural charm. You will love the brand-new hardwood flooring flowing seamlessly throughout the entire house along with a new metal roof installed in 2025. this spacious layout features a large eat-in kitchen, dedicated laundry room, and versatile bonus spaces. Step outside onto the covered porch overlooking the beautiful back yard!
Contact an agent
Home facts
- Year built:1945
- Subdivision & Development:NONE
- Listing ID #:57389
- Added:1 day(s) ago
- Updated:September 05, 2026 at 10:10 PM
Rooms and interior
- Bedrooms:3
- Total bathrooms:2
- Full bathrooms:2
- Living area:1,344 sq. ft.
Heating and cooling
- Cooling:Central Electric Heat Pump
- Heating:Electric Heat Pump
Structure and exterior
- Year built:1945
- Building area:1,344 sq. ft.
- Lot area:0.87 Acres
- Architectural Style:Ranch
- Construction Materials:Block, Vinyl Siding
- Exterior Features:Porch, Storage Building
- Levels:1 Story
Utilities
- Water:Public
- Sewer:Septic Tank
Finances and disclosures
- Price:$138,900
- Price per sq. ft.:$103.35
Parking
- Parking description:Concrete Drive
New listings near 2972 ORCHARD RD
 $395,000Active3 beds 1 baths1,152 sq. ft.
386 Long Rd, BALLARD, WV 24918
MLS# WVME2000072Listed by: WHITETAIL PROPERTIES REAL ESTATE, LLC $90,900Active18.33 Acres
0 Fritz Run Rd., BALLARD, WV 24918
MLS# 57130Listed by: COUNTRY ROADS REAL ESTATE $749,000Active3 beds 2 baths1,800 sq. ft.
101 Valley Lane, BALLARD, WV 24918
MLS# 55492Listed by: COUNTRY ROADS REAL ESTATE $550,000Active3 beds 2 baths2,303 sq. ft.
10798 Ballard Red Sulphur Parkway, BALLARD, WV 24918
MLS# 55435Listed by: ALTRUIST REALTY GROUP $173,000Active3 beds 2 baths1,452 sq. ft.
5871 Ballard Red Sulphur Pkwy, BALLARD, WV 24918
MLS# 55190Listed by: OAK & STONE REALTY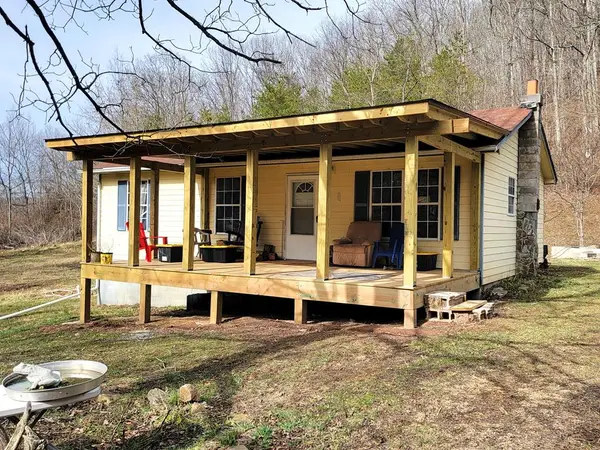 $123,000Active2 beds 1 baths912 sq. ft.
8060 Pine Grove Rd, BALLARD, WV 24918
MLS# 54894Listed by: OAK & STONE REALTY $144,000Active3 beds 1 baths1,512 sq. ft.
2308 Orchard RD, BALLARD, WV 24918
MLS# 52840Listed by: COLDWELL BANKER YOST REAL ESTATE $529,000Active2 beds 2 baths2,441 sq. ft.
5636 Blue Lick Rd, GREENVILLE, WV 24945
MLS# 53277Listed by: COUNTRY ROADS REAL ESTATE


Protect your home and budget from life's surprises with an Assurant Home Warranty, backed by a partner that supports you through every step of homeownership. Explore Plans.
© 2023 - 2026 ERA Franchise Systems LLC. All rights reserved. ERA Franchise Systems LLC fully supports the principles of the Fair Housing Act and the Equal Opportunity Act. ERA, ERA Real Estate powered, and their respective logos are registered service marks of ERA Franchise Systems LLC. Each office is independently owned and operated.