
2602 South Kanawah St, Beckley, WV 25801
Local realty services provided by:ERA Advantage Realty
Listed by: chuck harvey, gri
Office: one realty group
MLS#:57272
Source:VA_MTCBR
Price summary
- Price:$279,000
- Price per sq. ft.:$114.53
About this home
Beautifully updated home that combines modern finishes with everyday comfort in a convenient location. This move-in ready property features a stylish, updated kitchen with contemporary finishes, renovated bathrooms, and thoughtful updates throughout, allowing you to settle in without the hassle of renovations. Outside, you'll find a spacious yard offering plenty of room for outdoor entertaining, gardening, pets, or simply enjoying the fresh mountain air. Whether you're hosting family gatherings or relaxing after a long day, the outdoor space provides endless possibilities.
Contact an agent
Home facts
- Year built:1955
- Subdivision & Development:NONE
- Listing ID #:57272
- Added:65 day(s) ago
- Updated:September 30, 2026 at 03:21 PM
Rooms and interior
- Bedrooms:3
- Total bathrooms:2
- Full bathrooms:2
- Living area:2,036 sq. ft.
Heating and cooling
- Cooling:Central Electric Heat Pump
- Heating:Electric Heat Pump
Structure and exterior
- Year built:1955
- Building area:2,036 sq. ft.
- Lot area:1.08 Acres
- Architectural Style:Ranch
- Construction Materials:Brick
- Exterior Features:Cul-de-Sac, Deck/Patio, Porch, Private Yard, Storage Building
- Levels:1 Story
Utilities
- Water:Public
- Sewer:Public Sewer
Finances and disclosures
- Price:$279,000
- Price per sq. ft.:$114.53
Features and amenities
- Amenities:Ceiling Fan(s), Double Thermal Window(s), Newly Decorated
Parking
- Parking description:Asphalt Drive
New listings near 2602 South Kanawah St
- New
 $25,000Active2 beds 1 baths724 sq. ft.
312 Burgess Street, Beckley, WV 25801
MLS# 285652Listed by: RIGGS COMMERCIAL REALTY, LLC 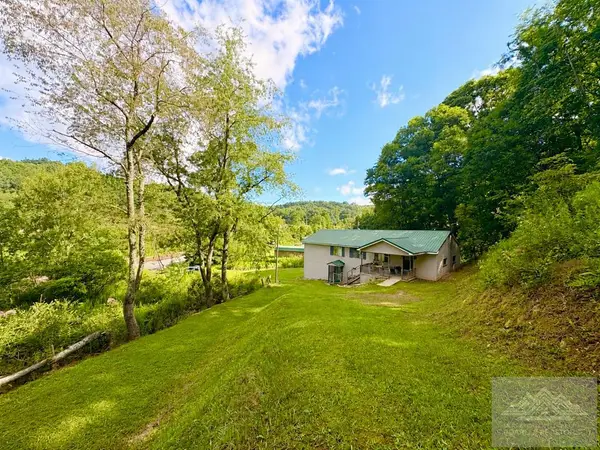 $102,000Active3 beds 1 baths912 sq. ft.
183 Carol Drive, BECKLEY, WV 25851
MLS# 57279Listed by: COUNTRY ROADS REAL ESTATE $89,900Active4 beds 2 baths2,170 sq. ft.
108 Beaver Avenue, Beckley, WV 25801
MLS# 284498Listed by: CORNERSTONE REALTY, LLC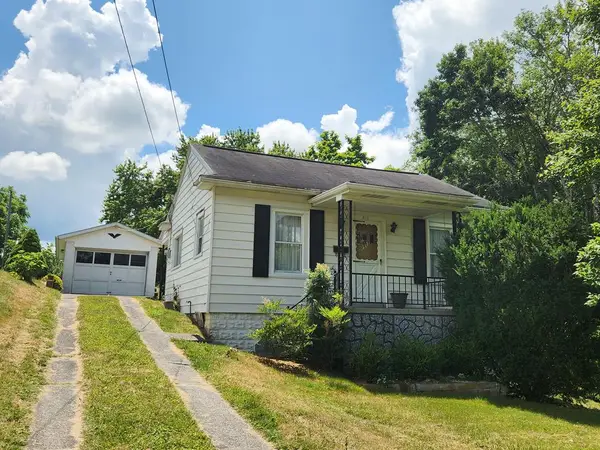 $49,900Active2 beds 1 baths812 sq. ft.
312 E. Prince Street, BECKLEY, WV 25801
MLS# 55274Listed by: BERKSHIRE HATHAWAY HOMESERVICES FOUR SEASONS SELECT $289,900Active4 beds 3 baths1,957 sq. ft.
800 Overlook Drive, BECKLEY, WV 25801
MLS# 55264Listed by: REMAX PLATINUM REALTY $17,700Active2 beds 1 baths912 sq. ft.
204 I St, BECKLEY, WV 25801
MLS# 54900Listed by: ONE REALTY GROUP $15,000Active3 beds 1 baths900 sq. ft.
178 RURAL ACRES DR, BECKLEY, WV 25801
MLS# 54698Listed by: WV MOUNTAINEER REAL ESTATE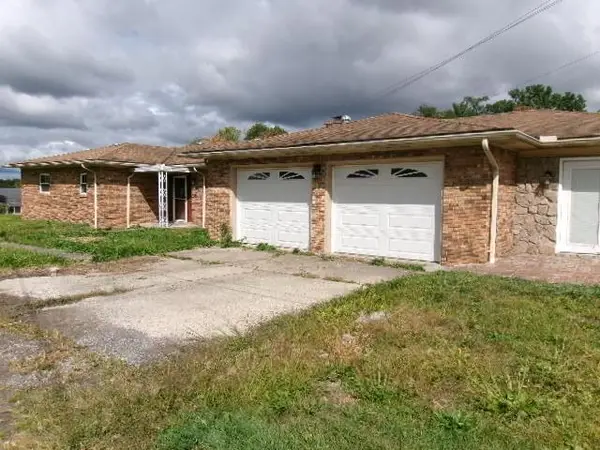 $84,900Active3 beds 2 baths1,800 sq. ft.
110 Cherry Tree Drive, BECKLEY, WV 25801
MLS# 54687Listed by: RIVERMONT REALTY GROUP, LLC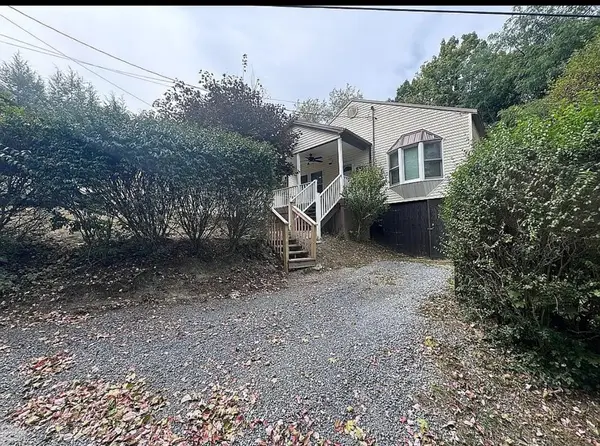 $119,900Active2 beds 1 baths812 sq. ft.
125 Williams Street, BECKLEY, WV 25801
MLS# 54595Listed by: WV MOUNTAINEER REAL ESTATE


Protect your home and budget from life's surprises with an Assurant Home Warranty, backed by a partner that supports you through every step of homeownership. Explore Plans.
© 2023 - 2026 ERA Franchise Systems LLC. All rights reserved. ERA Franchise Systems LLC fully supports the principles of the Fair Housing Act and the Equal Opportunity Act. ERA, ERA Real Estate powered, and their respective logos are registered service marks of ERA Franchise Systems LLC. Each office is independently owned and operated.