
169 Burning Springs Drive, Belle, WV 25015
Local realty services provided by:ERA Property Elite
169 Burning Springs Drive,Belle, WV 25015
$245,000
- 3 Beds
- 3 Baths
- 2,392 sq. ft.
- Single family
- Pending
Listed by: amy lilly
Office: re/max clarity
MLS#:283570
Source:WV_KVBOR
Price summary
- Price:$245,000
- Price per sq. ft.:$102.42
About this home
Just minutes from Charleston, this refreshed brick beauty is ready to welcome you home! Sitting on a spacious .53-acre lot with peaceful wooded surroundings, this home offers the perfect mix of comfort, space, and functionality. Inside you’ll find 3 bedrooms, 2.5 baths, an updated kitchen with stainless steel appliances, abundant cabinet space, and a gas cooking stove perfect for those who love to cook. Dining area features sliding glass doors leading to the patio and oversized deck—made for relaxing evenings, grilling out, or entertaining friends and family. The lower level offers a cozy family room with fireplace and built-in shelving that could easily serve as a 4th bedroom, office, playroom, or flex space. Two-car garage adds extra storage and convenience. Generac whole-house generator provides added peace of mind year-round. Move-in ready and close to everything while still giving you room to breathe!
*Seller has cabinet doors just liked the look of openness.
Contact an agent
Home facts
- Year built:1970
- Listing ID #:283570
- Added:61 day(s) ago
- Updated:July 21, 2026 at 08:27 AM
Rooms and interior
- Bedrooms:3
- Total bathrooms:3
- Full bathrooms:2
- Half bathrooms:1
- Rooms Total:7
- Flooring:Carpet, Hardwood, Tile, Vinyl
- Dining Description:Separate Formal Dining Room
- Kitchen Description:Dishwasher, Disposal, Electric Range, Microwave, Refrigerator
- Basement:Yes
- Basement Description:Full
- Living area:2,392 sq. ft.
Heating and cooling
- Cooling:Central Air
- Heating:Forced Air, Gas
- Central air:Yes
Structure and exterior
- Roof:Metal
- Year built:1970
- Building area:2,392 sq. ft.
- Lot area:0.53 Acres
- Lot Features:Wooded
- Architectural Style:Mid Entry
- Construction Materials:Brick, Drywall
- Exterior Features:Fence, Storage
Schools
- High school:Riverside
- Middle school:Dupont
- Elementary school:Belle
Utilities
- Water:Public
- Sewer:Public Sewer
Finances and disclosures
- Price:$245,000
- Price per sq. ft.:$102.42
- Tax amount:$1,381
Features and amenities
- Appliances:Disposal, Electric Range, Microwave, Refrigerator
- Amenities:Insulated Windows, Smoke Detectors
Parking
- Parking description:Basement, Garage, Two Car Garage
- Garage:Yes
- Garage spaces:2
New listings near 169 Burning Springs Drive
- New
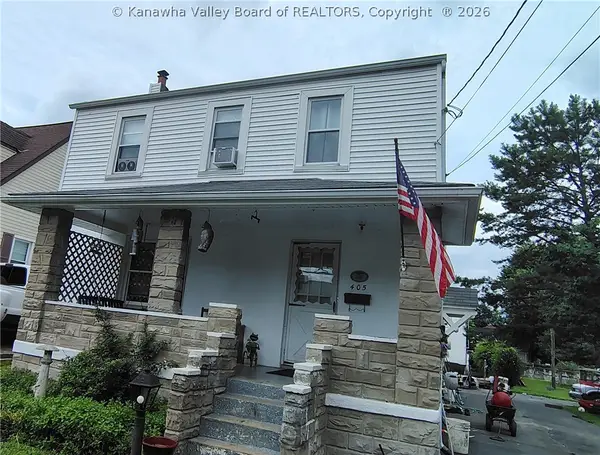 $149,900Active4 beds 2 baths1,612 sq. ft.
405 W Main Street, Belle, WV 25015
MLS# 284456Listed by: CHANDLER PROPERTIES, LLC 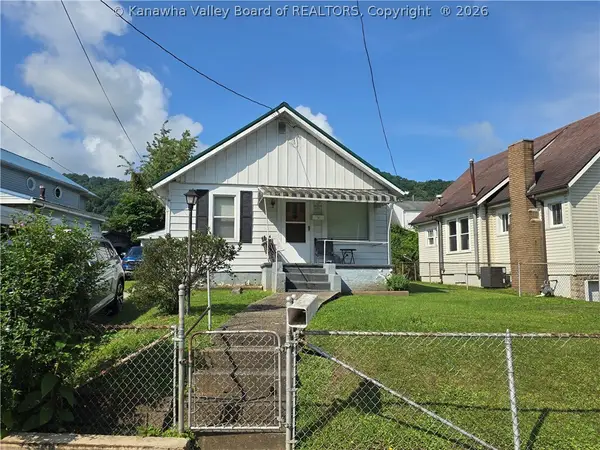 $79,999Active2 beds 1 baths864 sq. ft.
127 W Central Avenue, Belle, WV 25015
MLS# 284265Listed by: FATHOM REALTY LLC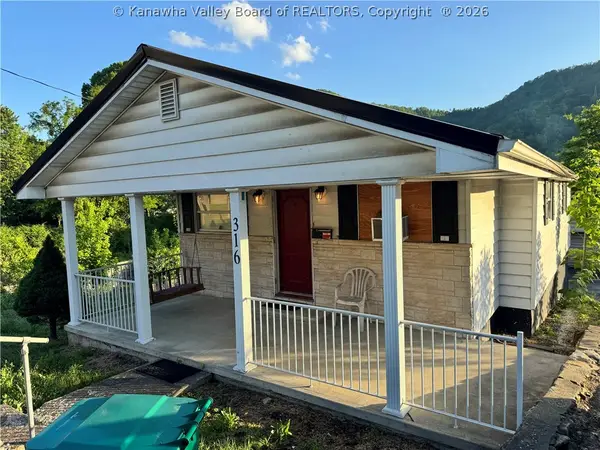 $60,000Active2 beds 1 baths925 sq. ft.
316 Nancy Avenue, Belle, WV 25015
MLS# 283458Listed by: BETTER HOMES AND GARDENS REAL ESTATE CENTRAL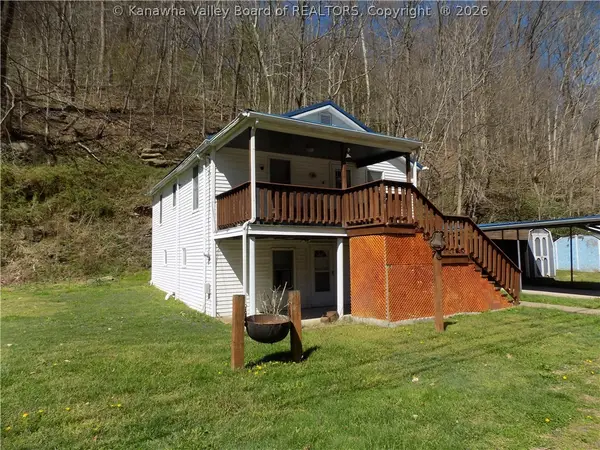 $65,000Active3 beds 2 baths768 sq. ft.
1823 Witcher Road, Belle, WV 25015
MLS# 282795Listed by: RE/MAX CLARITY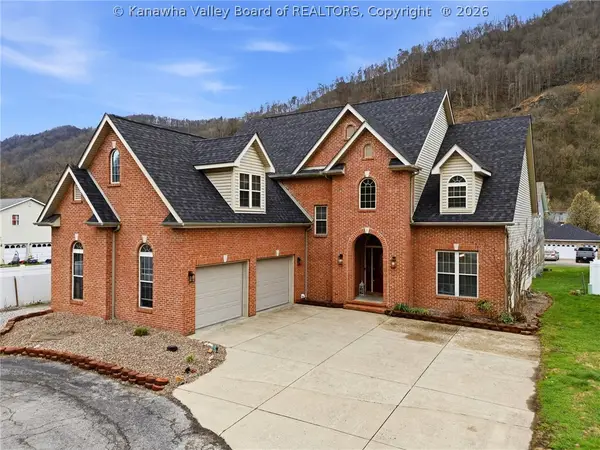 $449,000Active5 beds 4 baths3,353 sq. ft.
3025 Michael Avenue, Belle, WV 25015
MLS# 282568Listed by: OLD COLONY, REALTORS OF HTGN $19,900Pending3 beds 1 baths1,258 sq. ft.
1706 Orchard Avenue, Belle, WV 25015
MLS# 281932Listed by: BETTER HOMES AND GARDENS REAL ESTATE CENTRAL


Protect your home and budget from life's surprises with an Assurant Home Warranty, backed by a partner that supports you through every step of homeownership. Explore Plans.
© 2023 - 2026 ERA Franchise Systems LLC. All rights reserved. ERA Franchise Systems LLC fully supports the principles of the Fair Housing Act and the Equal Opportunity Act. ERA, ERA Real Estate powered, and their respective logos are registered service marks of ERA Franchise Systems LLC. Each office is independently owned and operated.