
1356 Culp Rd, Berkeley Springs, WV 25411
Local realty services provided by:ERA Martin Associates
1356 Culp Rd,Berkeley Springs, WV 25411
$450,000
- 3 Beds
- 2 Baths
- 2,282 sq. ft.
- Single family
- Coming Soon
Listed by: nettie l seaton
Office: coldwell banker premier
MLS#:WVMO2008414
Source:BRIGHTMLS
Price summary
- Price:$450,000
- Price per sq. ft.:$197.2
About this home
Beautifully maintained ranch home offering nearly 2,300 sq. ft. of comfortable one-level living on the first level on 2.96 peaceful, acres. Set back from the road, this home features custom details and timeless architectural charm throughout. The inviting living area offers hardwood flooring, a gas fireplace, and double doors leading to the deck. The spacious kitchen with a breakfast bar and dining area provide an ideal setting for everyday living and entertaining. A large formal dining room/family room showcases an elegant arched Palladian-style window, adding character and natural light. The primary bedroom features a distinctive arched window, an en-suit bath with soaking tub and double vanity, and a generious walk-in closet. Included are two additional bedroom and a large mud with a washer and dryer and additional storage space. The full, unfinished walk-out basement with garage door offers excellent potential for additional living space, recreation, hobbies or storage. Enjoy the outdoors from the covered front porch or deck overlooking the private backyard, mature trees and peaceful surroundings. Additional features include an attached two-car garage, detached garage/shed, paved driveway and reliable year-round road access. An adjoining 2.52-acre lot, offered separately for $70,000, includes a well and provides an opportunity to expand your acreage and enjoy even more space and privacy. The home is offered at $450,000. A wonderful opportunity to enjoy comfortable one-level living, distinctive architectural details, room to grow and the tranquility of country living! Furniture may be available for purchase separately....
Contact an agent
Home facts
- Year built:2002
- Subdivision & Development:DOGWOOD RIDGE
- Listing ID #:WVMO2008414
- Updated:November 01, 2026 at 02:13 AM
Rooms and interior
- Bedrooms:3
- Total bathrooms:2
- Full bathrooms:2
- Rooms Total:3
- Flooring:Carpet, Ceramic Tile, Hardwood, Vinyl
- Dining Description:Combination Kitchen/Dining, Dining Area, Formal/Separate Dining Room
- Bathrooms Description:Bathroom 1, Bathroom 2, Primary Bath(s)
- Kitchen Description:Breakfast Area, Built-Ins, Carpet, Dishwasher, Microwave, Oven/Range - Electric, Pantry, Range Hood, Recessed Lighting, Refrigerator, Water Heater
- Bedroom Description:Carpet, Entry Level Bedroom, Walk In Closet(s)
- Basement:Yes
- Basement Description:Connecting Stairway, Garage Access, Outside Entrance, Poured Concrete, Unfinished, Walkout Level
- Living area:2,282 sq. ft.
Heating and cooling
- Cooling:Ceiling Fan(s), Central A/C, Heat Pump(s)
- Heating:Electric, Heat Pump(s), Propane - Owned
Structure and exterior
- Roof:Architectural Shingle
- Year built:2002
- Building area:2,282 sq. ft.
- Lot area:2.96 Acres
- Lot Features:Additional Lot(s), Backs to Trees, Cleared, Level, Road Frontage, Trees/Wooded, Year Round Access
- Architectural Style:Ranch/Rambler
- Construction Materials:Vinyl Siding
- Exterior Features:Brick, Deck(s), Exterior Lighting, Outbuilding(s), Porch(es), Secure Storage
- Foundation Description:Permanent
- Levels:2 Stories
Schools
- High school:BERKELEY SPRINGS
- Middle school:WARM SPRINGS
- Elementary school:WIDMYER
Utilities
- Water:Well
- Sewer:On Site Septic
Finances and disclosures
- Price:$450,000
- Price per sq. ft.:$197.2
- Tax amount:$1,696 (2025)
Features and amenities
- Laundry features:Dryer - Electric, Hookup, Washer, Washer In Unit
- Amenities:200+ Amp Service, Attic, Built-Ins, Carpet, Ceiling Fan(s), Electric Available, Phone Available, Recessed Lighting, Sliding Windows, Water Treat System, Window Treatments
Parking
- Parking description:Additional Storage Area, Asphalt Driveway, Attached Garage, Basement Garage, Detached Garage, Garage - Front Entry, Garage - Rear Entry, Inside Access, Paved Driveway
- Garage:Yes
- Garage spaces:3
New listings near 1356 Culp Rd
- Coming Soon
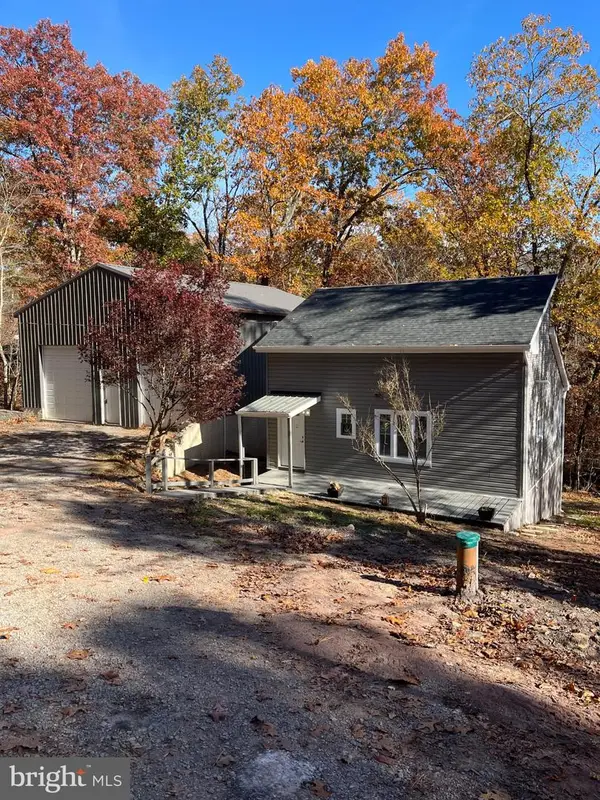 $324,900Coming Soon2 beds 2 baths900 sq. ft.
92 Buckskin Ln, BERKELEY SPRINGS, WV 25411
MLS# WVMO2008416Listed by: EXP REALTY - New
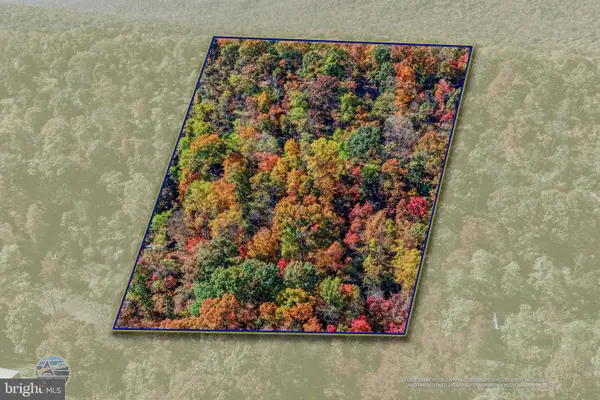 $64,000Active4 Acres
Lot Pcls D & E English Muffin Way, BERKELEY SPRINGS, WV 25411
MLS# WVMO2008398Listed by: MOUNTAIN HOME REAL ESTATE, LLC - New
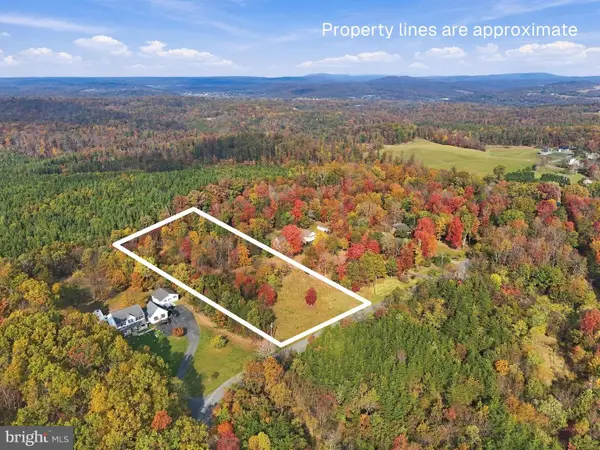 $70,000Active2.52 Acres
0 Culp Rd, BERKELEY SPRINGS, WV 25411
MLS# WVMO2008392Listed by: COLDWELL BANKER PREMIER - New
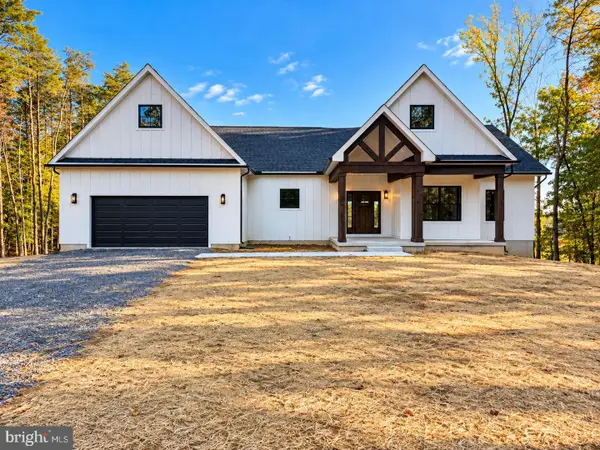 $619,900Active3 beds 3 baths2,434 sq. ft.
Silage Lot 8 Ln, BERKELEY SPRINGS, WV 25411
MLS# WVMO2008410Listed by: GAIN REALTY - New
 $525,000Active3 beds 2 baths1,600 sq. ft.
518 Parkside Ter, BERKELEY SPRINGS, WV 25411
MLS# WVMO2008376Listed by: BRAWNER & ASSOCIATES - New
 $40,000Active2.01 Acres
Lot 21 Springbrook Dr, BERKELEY SPRINGS, WV 25411
MLS# WVMO2008386Listed by: BUTTS PROPERTY GROUP LLC - New
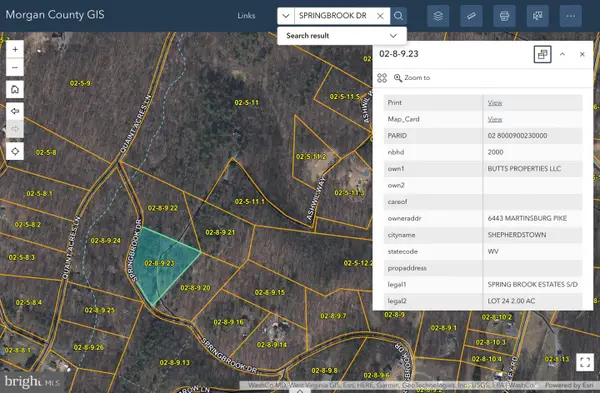 $40,000Active2.01 Acres
Lot 24 Springbrook Dr, BERKELEY SPRINGS, WV 25411
MLS# WVMO2008388Listed by: BUTTS PROPERTY GROUP LLC - New
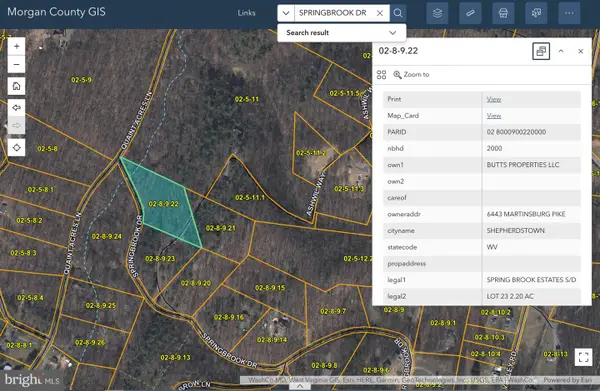 $32,000Active2.2 Acres
Lot 23 Springbrook Dr, BERKELEY SPRINGS, WV 25411
MLS# WVMO2008390Listed by: BUTTS PROPERTY GROUP LLC - New
 $299,900Active3 beds 2 baths1,500 sq. ft.
254 Sunset Dr, BERKELEY SPRINGS, WV 25411
MLS# WVMO2008374Listed by: TOUCHSTONE REALTY, LLC


Protect your home and budget from life's surprises with an Assurant Home Warranty, backed by a partner that supports you through every step of homeownership. Explore Plans.
© 2023 - 2026 ERA Franchise Systems LLC. All rights reserved. ERA Franchise Systems LLC fully supports the principles of the Fair Housing Act and the Equal Opportunity Act. ERA, ERA Real Estate powered, and their respective logos are registered service marks of ERA Franchise Systems LLC. Each office is independently owned and operated.