
355 Sandstone Ln, Berkeley Springs, WV 25411
Local realty services provided by:ERA Martin Associates
Listed by: sabrena j funk
Office: kesecker realty, inc.
MLS#:WVMO2007854
Source:BRIGHTMLS
Price summary
- Price:$539,000
- Price per sq. ft.:$171.71
- Monthly HOA dues:$25
About this home
Discover this unique hidden gem on 4.22 wooded acres featuring a meticulously well-cared-for and updated cedar-sided 3-bedroom, 2-bath contemporary rancher with a paved, gated driveway and a detached two-car garage with 3rd bay workshop space. Designed to embrace the beauty of its surroundings, this home offers the perfect combination of comfort, privacy, and convenience.
The focal point of the home is the impressive floor-to-ceiling stone fireplace/woodstove, complemented by a wall of windows that fills the living area with natural light and provides access to the deck and screened porch—perfect for wildlife watching or simply enjoying the peaceful setting. The updated kitchen features Corian countertops, double ovens, and an open layout to the living/dining area, making entertaining easy and enjoyable.
The spacious owner's suite has access to the deck and includes separate his-and-hers walk-in closets and floor-to-ceiling windows leading into the ensuite bath with an oversized heated jacuzzi tub, double vanity, and walk in shower. Two additional bedrooms share an updated guest bath. You'll also appreciate the exceptional laundry room complete with a pantry, utility sink, and abundant storage.
The lower level offers a family room or office space, a utility sink, and additional storage. A clean, well-lit crawlspace provides easy access for maintenance. Additional features include dual 80-gallon water heaters, a regularly serviced Lennox heat pump, a new well pump installed in spring 2026, and enclosed storage beneath the deck for outdoor equipment. Cedar closet, custom blinds, recessed lighting and dimmer switches throughout. New roof in 2008. Gas generator hooked into the house for extra peace of mind.
Whether you're searching for a full-time residence or a weekend getaway, this property checks all the boxes. Located just minutes from the outdoor recreation and amenities of Cacapon Resort State Park and the shops, restaurants, and attractions of Berkeley Springs, you'll enjoy the best of mountain living with convenience close at hand....
Contact an agent
Home facts
- Year built:1991
- Subdivision & Development:ROCK GAP WOODS
- Listing ID #:WVMO2007854
- Added:52 day(s) ago
- Updated:September 06, 2026 at 07:38 AM
Rooms and interior
- Bedrooms:3
- Total bathrooms:2
- Full bathrooms:2
- Flooring:Carpet, Tile/Brick
- Dining Description:Combination Dining/Living
- Bathrooms Description:Bathroom 2, Bathroom 3, Primary Bath(s)
- Kitchen Description:Built-In Microwave, Carpet, Cedar Closet(s), Combination Kitchen/Living, Cooktop, Dishwasher, Freezer, Oven - Double, Pantry, Refrigerator, Upgraded Countertops, Water Heater
- Bedroom Description:Carpet, Cedar Closet(s), Entry Level Bedroom, Primary Bedroom
- Basement:Yes
- Basement Description:Connecting Stairway, Daylight, Fully Finished, Partial, Walkout Level
- Living area:3,139 sq. ft.
Heating and cooling
- Cooling:Central A/C
- Heating:Electric, Heat Pump(s)
Structure and exterior
- Year built:1991
- Building area:3,139 sq. ft.
- Lot area:4.22 Acres
- Lot Features:Backs to Trees, Private
- Architectural Style:Contemporary, Raised Ranch/Rambler, Ranch/Rambler
- Construction Materials:Frame
- Exterior Features:Deck(s), Porch(es), Screened
- Foundation Description:Block, Stone
- Levels:1 Story
Utilities
- Water:Well
- Sewer:On Site Septic
Finances and disclosures
- Price:$539,000
- Price per sq. ft.:$171.71
- Tax amount:$2,147 (2025)
Features and amenities
- Laundry features:Dryer, Laundry, Washer
- Amenities:Attic, Carpet, Cedar Closet(s), Exterior Cameras, Surveillance Sys
Parking
- Parking description:Additional Storage Area, Detached Garage, Garage - Front Entry, Oversized, Paved Driveway
- Garage:Yes
- Garage spaces:2
New listings near 355 Sandstone Ln
- Coming Soon
 $499,000Coming Soon4 beds 3 baths1,994 sq. ft.
1787 Spohrs Rd, BERKELEY SPRINGS, WV 25411
MLS# WVMO2008176Listed by: HOFFMAN REALTY - New
 $379,990Active4 beds 2 baths2,250 sq. ft.
94 Bluejay Ct, BERKELEY SPRINGS, WV 25411
MLS# WVMO2008172Listed by: BURCH REAL ESTATE GROUP, LLC - New
 $249,000Active2 beds 2 baths936 sq. ft.
411 Little Creek Trl, BERKELEY SPRINGS, WV 25411
MLS# WVMO2008162Listed by: MOUNTAIN HOME REAL ESTATE, LLC - New
 $65,000Active2.01 Acres
Wagon Trl, BERKELEY SPRINGS, WV 25411
MLS# WVMO2008156Listed by: PERRY REALTY, LLC 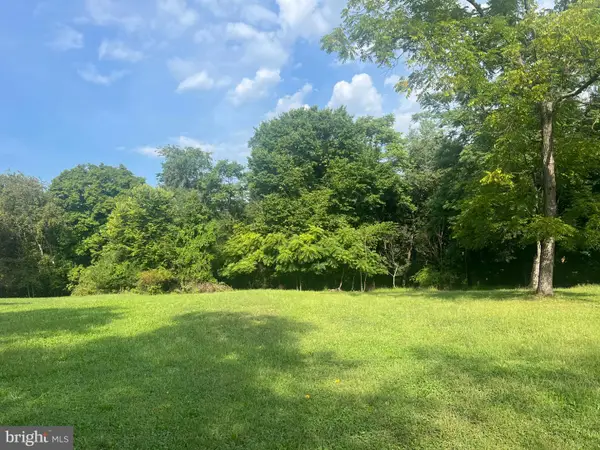 $35,000Pending0.53 Acres
142 Golden Ln, BERKELEY SPRINGS, WV 25411
MLS# WVMO2008102Listed by: PERRY REALTY, LLC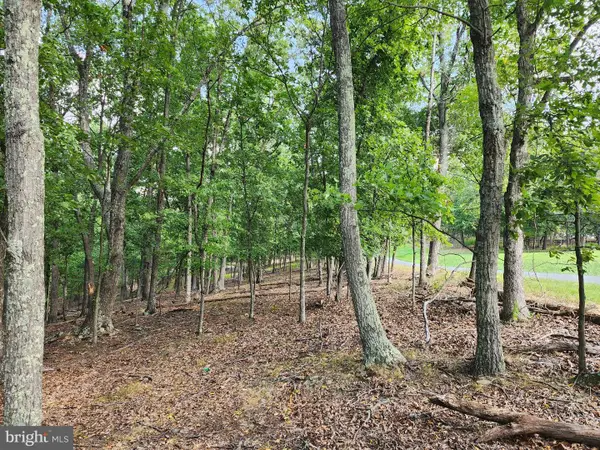 $40,000Pending2.53 Acres
2.53 Acres Timber Ridge Rd, BERKELEY SPRINGS, WV 25411
MLS# WVMO2008154Listed by: WEST VIRGINIA LAND & HOME REALTY- New
 $579,900Active4 beds 2 baths2,198 sq. ft.
43 Spruce Ln, BERKELEY SPRINGS, WV 25411
MLS# WVMO2008142Listed by: GAIN REALTY - New
 $519,900Active3 beds 2 baths1,853 sq. ft.
42 Spruce Ln, BERKELEY SPRINGS, WV 25411
MLS# WVMO2008140Listed by: GAIN REALTY - New
 $349,995Active3 beds 2 baths1,580 sq. ft.
516 Roberts Rd, GREAT CACAPON, WV 25422
MLS# WVMO2008128Listed by: KELLER WILLIAMS REALTY ADVANTAGE  $626,350Pending4 beds 4 baths2,163 sq. ft.
Bearclaw Lot 4, BERKELEY SPRINGS, WV 25411
MLS# WVMO2008122Listed by: GAIN REALTY


Protect your home and budget from life's surprises with an Assurant Home Warranty, backed by a partner that supports you through every step of homeownership. Explore Plans.
© 2023 - 2026 ERA Franchise Systems LLC. All rights reserved. ERA Franchise Systems LLC fully supports the principles of the Fair Housing Act and the Equal Opportunity Act. ERA, ERA Real Estate powered, and their respective logos are registered service marks of ERA Franchise Systems LLC. Each office is independently owned and operated.