
383 Cielo Ln, Berkeley Springs, WV 25411
Local realty services provided by:ERA Valley Realty
383 Cielo Ln,Berkeley Springs, WV 25411
$400,000
- 3 Beds
- 2 Baths
- 1,792 sq. ft.
- Single family
- Pending
Listed by: holly michele mckinney, ryan j rebant
Office: mountain home real estate, llc.
MLS#:WVMO2007960
Source:BRIGHTMLS
Price summary
- Price:$400,000
- Price per sq. ft.:$223.21
- Monthly HOA dues:$29.58
About this home
Back on the market through no fault of the seller.
Discover the perfect blend of modern convenience and comfort in this beautifully crafted home, situated in the desirable Cacapon South subdivision. This newly built residence features an efficient, single-level floor plan complemented by a full superior-wall walkout basement, offering endless potential for customization—including rough-in plumbing ready for a future bath.
The interior showcases durable LVP flooring throughout most of the main living areas, creating a seamless and stylish aesthetic. Efficiency and peace of mind are built in, with a high-quality water treatment system installed just one year ago.
Step outside to enjoy the serene surroundings from your inviting 6x22 covered front porch or entertain guests on the 12x16 deck, featuring premium composite decking for low-maintenance outdoor living. The property is further enhanced by a long asphalt driveway (new within the last two years) and a spacious 24x24 two-car garage with front-entry access, an automatic door opener, and convenient interior entry. Combining modern construction with a private, peaceful setting, this home is truly ready for you to make it your own. Schedule your private showing today!...
Contact an agent
Home facts
- Year built:2022
- Subdivision & Development:CACAPON SOUTH
- Listing ID #:WVMO2007960
- Added:50 day(s) ago
- Updated:September 06, 2026 at 07:38 AM
Rooms and interior
- Bedrooms:3
- Total bathrooms:2
- Full bathrooms:2
- Flooring:Carpet, Luxury Vinyl Plank
- Dining Description:Combination Kitchen/Dining
- Bathrooms Description:Bathroom 1, Bathroom 2
- Kitchen Description:Dishwasher, Microwave, Oven - Single, Oven/Range - Electric, Water Heater
- Bedroom Description:Walk In Closet(s)
- Basement:Yes
- Basement Description:Interior Access, Poured Concrete, Rough Bath Plumb, Unfinished, Walkout Level
- Living area:1,792 sq. ft.
Heating and cooling
- Cooling:Central A/C, Heat Pump(s)
- Heating:Electric, Heat Pump(s)
Structure and exterior
- Roof:Architectural Shingle, Asphalt
- Year built:2022
- Building area:1,792 sq. ft.
- Lot area:1.01 Acres
- Lot Features:Backs to Trees, Cul-de-sac, Front Yard
- Architectural Style:Ranch/Rambler
- Construction Materials:Vinyl Siding
- Foundation Description:Concrete Perimeter
- Levels:1 Story
Utilities
- Water:Well
- Sewer:Public Sewer
Finances and disclosures
- Price:$400,000
- Price per sq. ft.:$223.21
- Tax amount:$1,582 (2025)
Features and amenities
- Laundry features:Dryer - Electric, Laundry, Washer
- Amenities:Ceiling Fan(s), Electric Available, Water Treat System
Parking
- Parking description:Asphalt Driveway, Attached Garage, Garage - Front Entry, Garage Door Opener, Inside Access
- Garage:Yes
- Garage spaces:2
New listings near 383 Cielo Ln
- Coming Soon
 $499,000Coming Soon4 beds 3 baths1,994 sq. ft.
1787 Spohrs Rd, BERKELEY SPRINGS, WV 25411
MLS# WVMO2008176Listed by: HOFFMAN REALTY - New
 $379,990Active4 beds 2 baths2,250 sq. ft.
94 Bluejay Ct, BERKELEY SPRINGS, WV 25411
MLS# WVMO2008172Listed by: BURCH REAL ESTATE GROUP, LLC - New
 $249,000Active2 beds 2 baths936 sq. ft.
411 Little Creek Trl, BERKELEY SPRINGS, WV 25411
MLS# WVMO2008162Listed by: MOUNTAIN HOME REAL ESTATE, LLC - New
 $65,000Active2.01 Acres
Wagon Trl, BERKELEY SPRINGS, WV 25411
MLS# WVMO2008156Listed by: PERRY REALTY, LLC 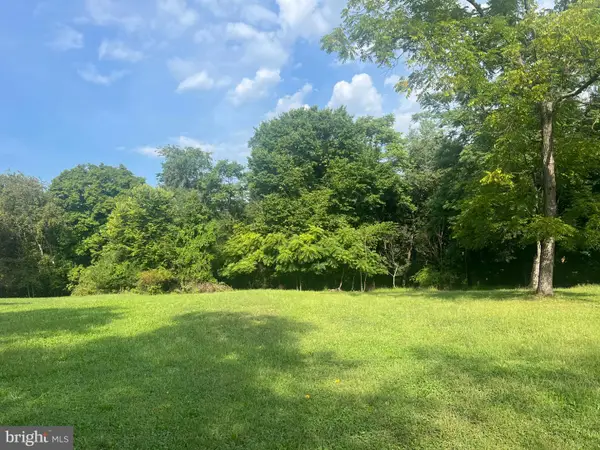 $35,000Pending0.53 Acres
142 Golden Ln, BERKELEY SPRINGS, WV 25411
MLS# WVMO2008102Listed by: PERRY REALTY, LLC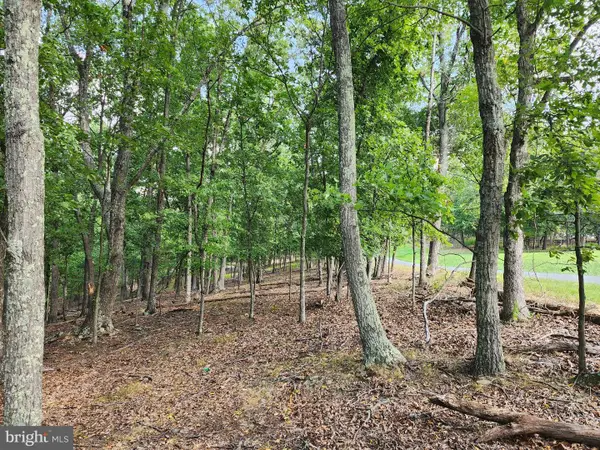 $40,000Pending2.53 Acres
2.53 Acres Timber Ridge Rd, BERKELEY SPRINGS, WV 25411
MLS# WVMO2008154Listed by: WEST VIRGINIA LAND & HOME REALTY- New
 $579,900Active4 beds 2 baths2,198 sq. ft.
43 Spruce Ln, BERKELEY SPRINGS, WV 25411
MLS# WVMO2008142Listed by: GAIN REALTY - New
 $519,900Active3 beds 2 baths1,853 sq. ft.
42 Spruce Ln, BERKELEY SPRINGS, WV 25411
MLS# WVMO2008140Listed by: GAIN REALTY - New
 $349,995Active3 beds 2 baths1,580 sq. ft.
516 Roberts Rd, GREAT CACAPON, WV 25422
MLS# WVMO2008128Listed by: KELLER WILLIAMS REALTY ADVANTAGE  $626,350Pending4 beds 4 baths2,163 sq. ft.
Bearclaw Lot 4, BERKELEY SPRINGS, WV 25411
MLS# WVMO2008122Listed by: GAIN REALTY


Protect your home and budget from life's surprises with an Assurant Home Warranty, backed by a partner that supports you through every step of homeownership. Explore Plans.
© 2023 - 2026 ERA Franchise Systems LLC. All rights reserved. ERA Franchise Systems LLC fully supports the principles of the Fair Housing Act and the Equal Opportunity Act. ERA, ERA Real Estate powered, and their respective logos are registered service marks of ERA Franchise Systems LLC. Each office is independently owned and operated.