
444 Denver Trl, Berkeley Springs, WV 25411
Local realty services provided by:ERA Liberty Realty
Listed by: sabrena j funk
Office: kesecker realty, inc.
MLS#:WVMO2008450
Source:BRIGHTMLS
Price summary
- Price:$235,000
- Price per sq. ft.:$180.49
About this home
This rustic 2-bedroom plus small sleeping loft, 1-bathroom cabin-style home, built in 2002, offers a serene retreat on a spacious 3.02-acre lot, backing to lush trees and a tranquil creek. Enjoy the soothing sounds of Sleepy Creek right at your doorstep, with 200 feet of water frontage. The property features a partially furnished interior with essential appliances, including an electric oven/range, refrigerator, washer/dryer. Step outside to relax on the deck or covered porch, perfect for soaking in the natural surroundings. The cleared lot in the front yard provides ample space for outdoor activities, while the creek adds a picturesque touch to the landscape. Located in a peaceful area, this home is ideal for those seeking a blend of nature and comfort, with local amenities just a short drive away. Experience the tranquility of creek-side living!
MUST HAVE 4WD OR AWD TO ACCESS. PROFESSIONAL PHOTOS TO FOLLOW SOON
Contact an agent
Home facts
- Year built:2002
- Subdivision & Development:NONE AVAILABLE
- Listing ID #:WVMO2008450
- Added:2 day(s) ago
- Updated:November 15, 2026 at 02:53 PM
Rooms and interior
- Bedrooms:2
- Total bathrooms:1
- Full bathrooms:1
- Flooring:Laminated, Vinyl
- Kitchen Description:Oven/Range - Electric, Refrigerator
- Living area:1,302 sq. ft.
Heating and cooling
- Cooling:Ceiling Fan(s), Window Unit(s)
- Heating:Baseboard - Electric, Electric
Structure and exterior
- Roof:Metal
- Year built:2002
- Building area:1,302 sq. ft.
- Lot area:3.02 Acres
- Lot Features:Backs to Trees, Cleared, Creek/Stream, Flood Plain, Front Yard, Stream/Creek, Unrestricted
- Architectural Style:Cabin/Lodge
- Construction Materials:T-1-11, Wood Siding
- Exterior Features:Deck(s), Porch(es)
- Foundation Description:Pillar/Post/Pier
- Levels:1 1/2 Story
Utilities
- Water:Well
- Sewer:On Site Septic
Finances and disclosures
- Price:$235,000
- Price per sq. ft.:$180.49
- Tax amount:$872 (2026)
Features and amenities
- Laundry features:Has Laundry, Washer/Dryer Stacked
New listings near 444 Denver Trl
- Coming Soon
 $360,000Coming Soon3 beds 2 baths1,632 sq. ft.
90 Chickadee Way, BERKELEY SPRINGS, WV 25411
MLS# WVMO2008468Listed by: BURCH REAL ESTATE GROUP, LLC - New
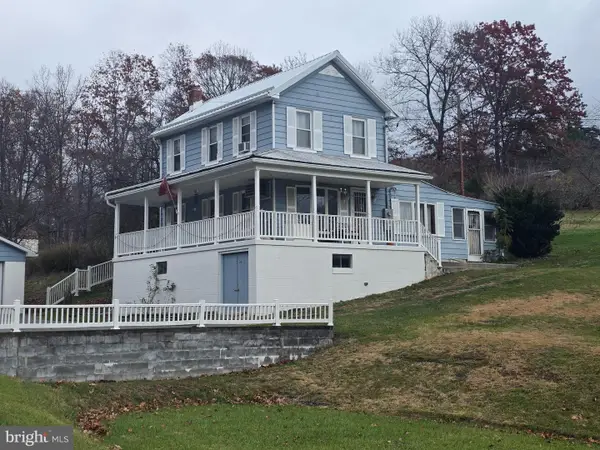 $255,000Active3 beds 1 baths1,092 sq. ft.
40 Phillips St, BERKELEY SPRINGS, WV 25411
MLS# WVMO2008518Listed by: MOUNTAIN HOME REAL ESTATE, LLC - New
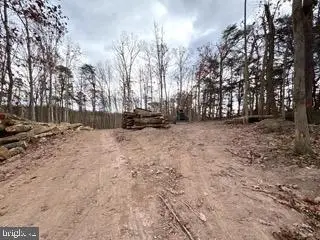 $99,900Active7.75 Acres
Lot 16 Meadow Ln, BERKELEY SPRINGS, WV 25411
MLS# WVMO2008516Listed by: GAIN REALTY - New
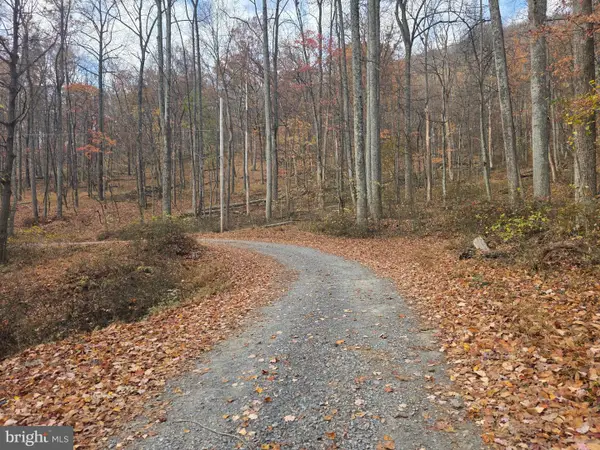 $79,000Active5.35 Acres
Happy Valley Ln #lots 31 & 32, BERKELEY SPRINGS, WV 25411
MLS# WVMO2008510Listed by: MOUNTAIN HOME REAL ESTATE, LLC - New
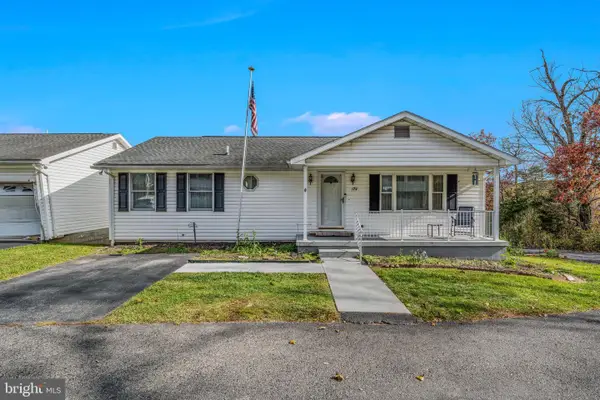 $340,000Active2 beds 2 baths2,132 sq. ft.
174 United Morgan Cir, BERKELEY SPRINGS, WV 25411
MLS# WVMO2008428Listed by: KESECKER REALTY, INC. - New
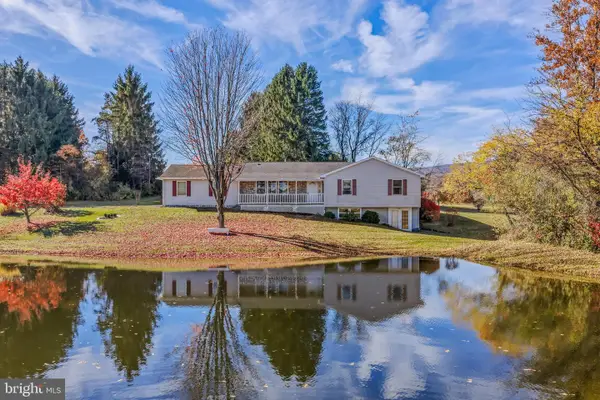 $360,000Active3 beds 3 baths1,683 sq. ft.
85 Apple Orchard Cir, BERKELEY SPRINGS, WV 25411
MLS# WVMO2008382Listed by: KESECKER REALTY, INC. - New
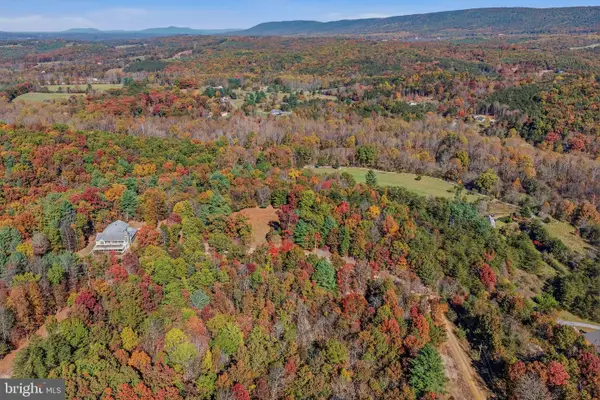 $325,000Active31 Acres
Hadden Ln, BERKELEY SPRINGS, WV 25411
MLS# WVMO2008484Listed by: MOUNTAIN HOME REAL ESTATE, LLC - New
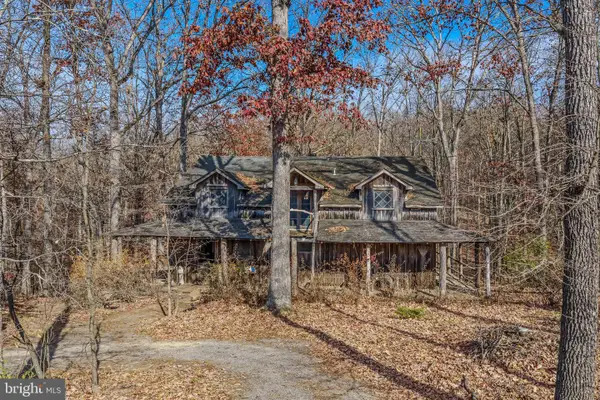 $250,000Active2 beds 2 baths1,600 sq. ft.
481 Forest View Dr, BERKELEY SPRINGS, WV 25411
MLS# WVMO2008474Listed by: PERRY REALTY, LLC - New
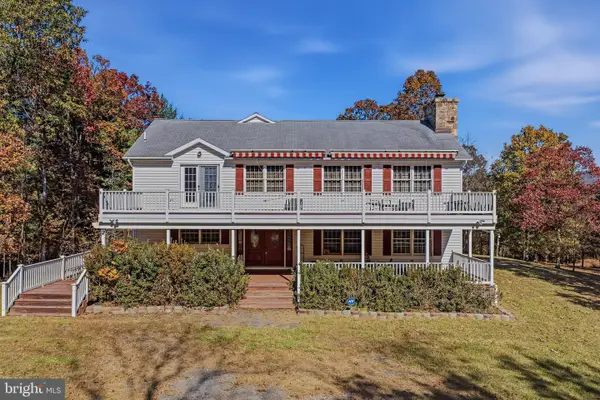 $900,000Active4 beds 3 baths6,124 sq. ft.
270 True Philia Way, BERKELEY SPRINGS, WV 25411
MLS# WVMO2008472Listed by: MOUNTAIN HOME REAL ESTATE, LLC


Protect your home and budget from life's surprises with an Assurant Home Warranty, backed by a partner that supports you through every step of homeownership. Explore Plans.
© 2023 - 2026 ERA Franchise Systems LLC. All rights reserved. ERA Franchise Systems LLC fully supports the principles of the Fair Housing Act and the Equal Opportunity Act. ERA, ERA Real Estate powered, and their respective logos are registered service marks of ERA Franchise Systems LLC. Each office is independently owned and operated.