
90 Ashton Cir, Berkeley Springs, WV 25411
Local realty services provided by:ERA Liberty Realty
Listed by: tammy white
Office: kesecker realty, inc.
MLS#:WVMO2008342
Source:BRIGHTMLS
Price summary
- Price:$339,000
- Price per sq. ft.:$193.49
- Monthly HOA dues:$25
About this home
Enjoy the small town charm of Berkeley Springs and the best of both worlds with a newer home, a fenced yard, room to entertain, and scenic mountain views. 3 bedrooms, 2 baths on main level. The downstairs family room and additional full bath provides extra flexibility for guests, hobbies, or a cozy second living area plus a laundry room, attached 2-car garage, rear deck & fenced yard on approximately ½ acre. Located near Cacapon State Park where you can enjoy golfing, beach activities, lots of hiking trails, a brand new lodge and just minutes to VA line which is perfect for commuting.
Contact an agent
Home facts
- Year built:2023
- Subdivision & Development:OAKLAND OVERLOOK
- Listing ID #:WVMO2008342
- Added:2 day(s) ago
- Updated:October 23, 2026 at 02:00 PM
Rooms and interior
- Bedrooms:3
- Total bathrooms:3
- Full bathrooms:3
- Flooring:Carpet, Laminate Plank, Vinyl
- Dining Description:Combination Kitchen/Dining, Dining Area
- Bathrooms Description:Primary Bath(s)
- Kitchen Description:Built-In Microwave, Carpet, Combination Kitchen/Living, Dishwasher, Kitchen - Island, Recessed Lighting, Refrigerator, Stainless Steel Appliances, Stove, Water Heater
- Bedroom Description:Carpet, Walk In Closet(s)
- Basement:Yes
- Basement Description:Connecting Stairway, Daylight, Garage Access, Interior Access, Outside Entrance, Partial, Partially Finished, Rear Entrance, Walkout Level
- Living area:1,752 sq. ft.
Heating and cooling
- Cooling:Ceiling Fan(s), Heat Pump(s)
- Heating:Electric, Heat Pump(s)
Structure and exterior
- Roof:Asphalt
- Year built:2023
- Building area:1,752 sq. ft.
- Lot area:0.55 Acres
- Lot Features:Backs to Trees, Cleared, Front Yard, Mountain, No Thru Street, SideYard(s)
- Architectural Style:Split Foyer
- Construction Materials:Asphalt, Block, Frame, Stick Built, Vinyl Siding
- Foundation Description:Block
- Levels:1 1/2 Story
Utilities
- Water:Well
- Sewer:Community Septic Tank
Finances and disclosures
- Price:$339,000
- Price per sq. ft.:$193.49
- Tax amount:$1,350 (2026)
Features and amenities
- Laundry features:Dryer - Electric, Washer
- Amenities:200+ Amp Service, Carpet, Ceiling Fan(s), Double Hung Windows, Recessed Lighting, Smoke Detector, Window Treatments
Parking
- Parking description:Attached Garage, Basement Garage, Garage - Front Entry, Inside Access
- Garage:Yes
- Garage spaces:2
New listings near 90 Ashton Cir
- Coming Soon
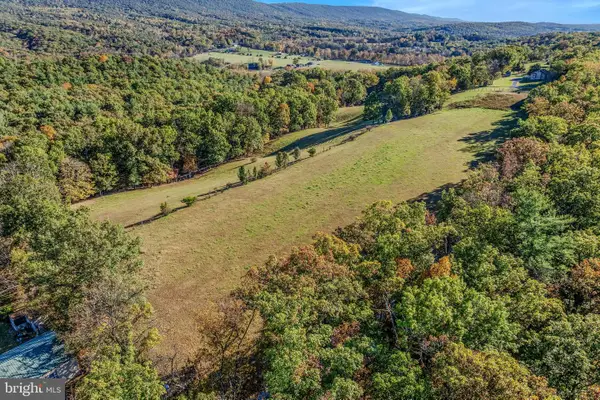 $119,000Coming Soon6.89 Acres
Spohrs Rd, BERKELEY SPRINGS, WV 25411
MLS# WVMO2008350Listed by: MOUNTAIN HOME REAL ESTATE, LLC - Coming Soon
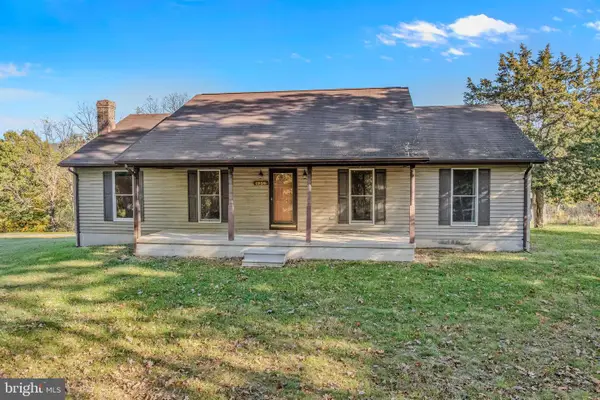 $439,000Coming Soon3 beds 3 baths2,198 sq. ft.
1909 Spohrs Rd, BERKELEY SPRINGS, WV 25411
MLS# WVMO2008348Listed by: MOUNTAIN HOME REAL ESTATE, LLC - New
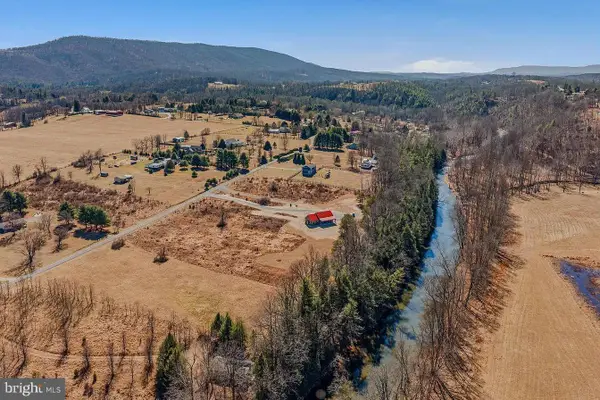 $145,000Active2.49 Acres
Lot 20 Foggy Btm, BERKELEY SPRINGS, WV 25411
MLS# WVMO2008352Listed by: CARDINAL REALTY GROUP INC. - New
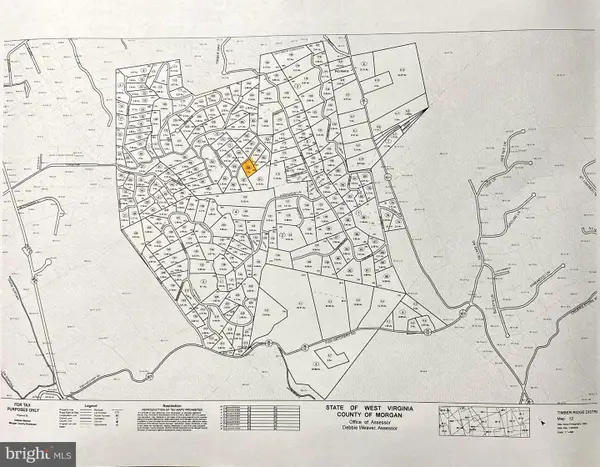 $52,000Active2 Acres
Lot 50 Birch Ln, BERKELEY SPRINGS, WV 25411
MLS# WVMO2008344Listed by: RAILEY REALTY, INC. - New
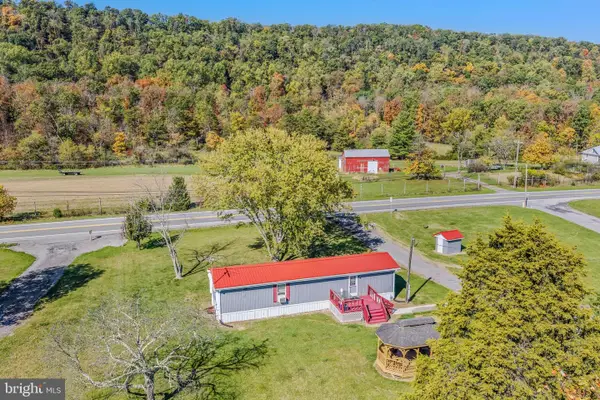 $225,000Active2 beds 1 baths756 sq. ft.
10801 Valley Rd, BERKELEY SPRINGS, WV 25411
MLS# WVMO2008340Listed by: MOUNTAIN HOME REAL ESTATE, LLC - New
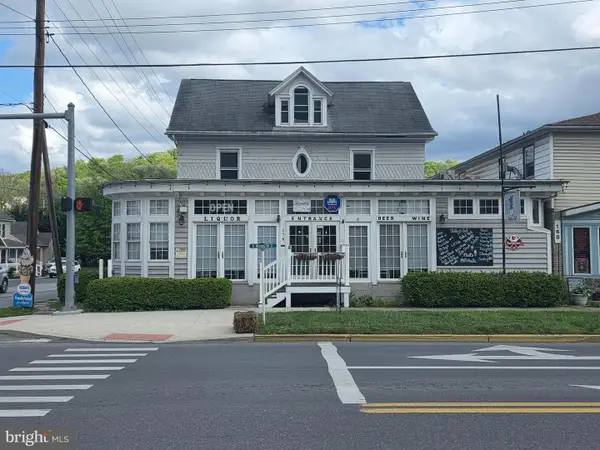 $379,000Active5 beds 7 baths3,800 sq. ft.
174 N Washington St, BERKELEY SPRINGS, WV 25411
MLS# WVMO2008334Listed by: MOUNTAIN HOME REAL ESTATE, LLC 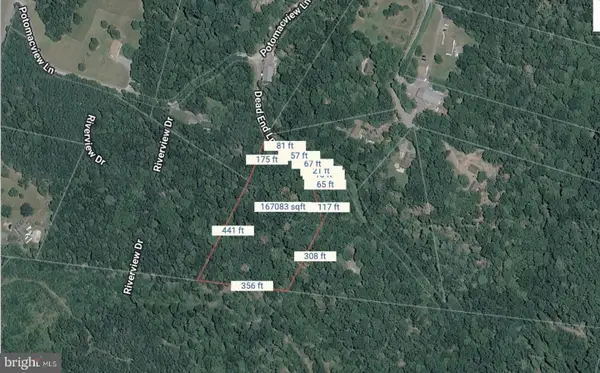 $65,000Pending3.98 Acres
Dead End Ln, BERKELEY SPRINGS, WV 25411
MLS# WVMO2008328Listed by: BUTTS PROPERTY GROUP LLC- $65,000Pending3.98 Acres
Dead End Ln, BERKELEY SPRINGS, WV 25411
MLS# WVMO2008328Listed by: BUTTS PROPERTY GROUP LLC - New
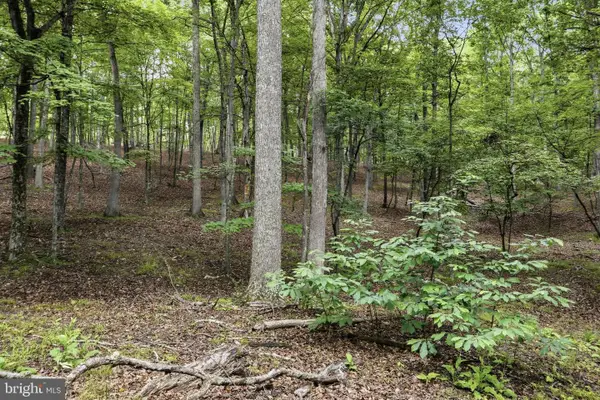 $65,000Active7.06 Acres
0 Pioneer Trail Trl, GREAT CACAPON, WV 25422
MLS# WVMO2007774Listed by: COLDWELL BANKER PREMIER


Protect your home and budget from life's surprises with an Assurant Home Warranty, backed by a partner that supports you through every step of homeownership. Explore Plans.
© 2023 - 2026 ERA Franchise Systems LLC. All rights reserved. ERA Franchise Systems LLC fully supports the principles of the Fair Housing Act and the Equal Opportunity Act. ERA, ERA Real Estate powered, and their respective logos are registered service marks of ERA Franchise Systems LLC. Each office is independently owned and operated.