
2121 Fulton, Bluefield, WV 24701
Local realty services provided by:ERA Advantage Realty
Listed by: jeffrey dalton
Office: coldwell banker hendrick real estate
MLS#:57477
Source:VA_MTCBR
Price summary
- Price:$425,000
- Price per sq. ft.:$143.39
About this home
Originally built in 1930, this 5-bedroom, 3-bath home has been completely renovated, offering approximately 2,880 sq. ft. of finished living space across three levels. The open main floor features warm wood accents, exposed beam, and a striking electric fireplace. The kitchen pairs a vaulted wood ceiling with beautiful cabinetry and stainless appliances. Upstairs, the spacious master suite offers a vaulted wood ceiling, fireplace, and full bath. The finished lower level includes two bedrooms, full bath, and a recreation room with exposed stonework and a third fireplace. Improvements include all-new drywall, plumbing, electrical, HVAC, windows, and metal roof and more. Outside, a covered front porch, landscaped grounds, concrete driveway, and raised deck with gazebo complete the property.
Contact an agent
Home facts
- Year built:1930
- Subdivision & Development:NONE
- Listing ID #:57477
- Added:1 day(s) ago
- Updated:October 07, 2026 at 02:10 AM
Rooms and interior
- Bedrooms:5
- Total bathrooms:3
- Full bathrooms:3
- Living area:2,880 sq. ft.
Heating and cooling
- Cooling:Central Electric Heat Pump
- Heating:Electric Heat Pump
Structure and exterior
- Year built:1930
- Building area:2,880 sq. ft.
- Lot area:0.22 Acres
- Architectural Style:Traditional
- Construction Materials:Concrete, Frame, Stone
- Exterior Features:Deck/Patio, Porch, Private Yard
- Levels:2 Story
Utilities
- Water:Public
- Sewer:Public Sewer
Finances and disclosures
- Price:$425,000
- Price per sq. ft.:$143.39
Features and amenities
- Amenities:Ceiling Fan(s), Double Thermal Window(s), Walk-in Closet(s)
Parking
- Parking description:Concrete Drive
New listings near 2121 Fulton
- New
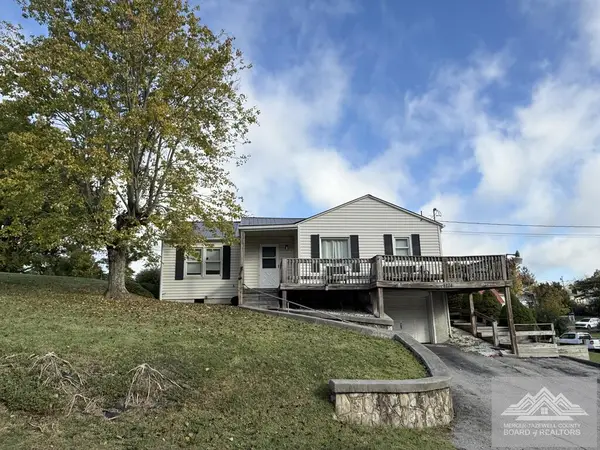 $155,000Active3 beds 1 baths1,257 sq. ft.
1124 W Cumberland Rd, BLUEFIELD, WV 24701
MLS# 57474Listed by: OAK & STONE REALTY - New
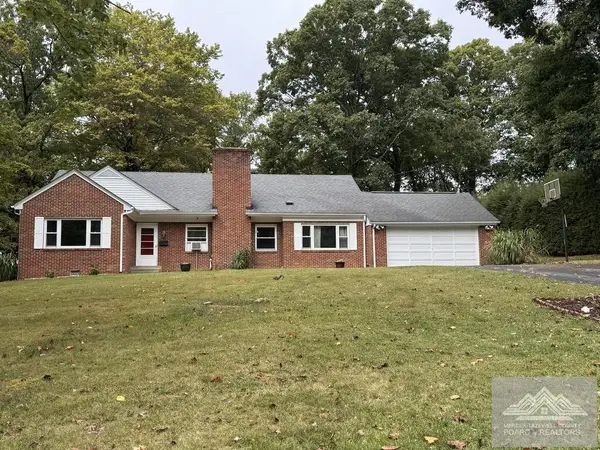 $324,900Active4 beds 2 baths2,187 sq. ft.
217 Oakdell Avenue, BLUEFIELD, WV 24701-4840
MLS# 57468Listed by: REMAX PLATINUM REALTY - New
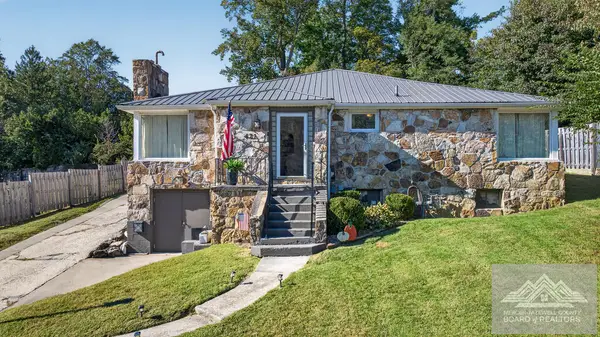 $199,900Active3 beds 2 baths1,816 sq. ft.
421 Monterey Hill, BLUEFIELD, WV 24701
MLS# 57464Listed by: KEESLING REALTY - New
 $172,000Active3 beds 2 baths1,232 sq. ft.
137 starlight way, BLUEFIELD, WV 24701
MLS# 57454Listed by: COLDWELL BANKER HENDRICK REAL ESTATE - New
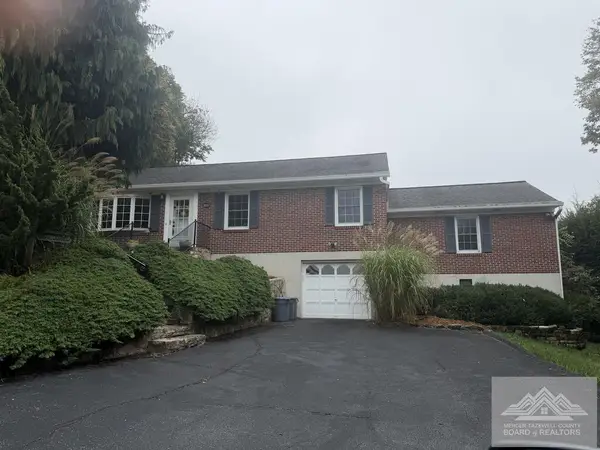 $225,000Active4 beds 3 baths2,356 sq. ft.
108 Christie Manor Drive, BLUEFIELD, WV 24701
MLS# 57452Listed by: BERKSHIRE HATHAWAY HOMESERVICES FOUR SEASONS SELECT - New
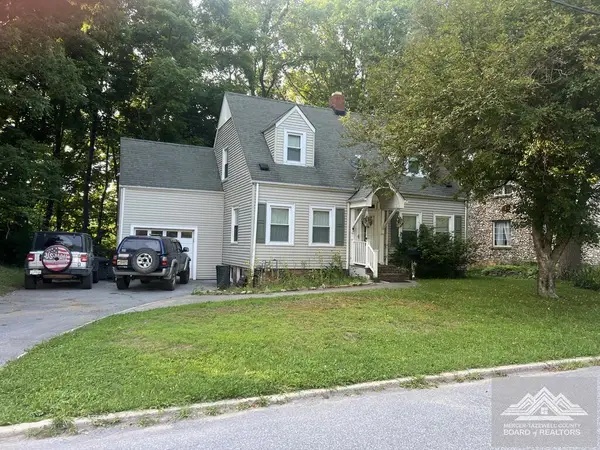 $199,900Active2 beds 2 baths1,542 sq. ft.
401 Mountain View Ave, BLUEFIELD, WV 24701
MLS# 57450Listed by: COLDWELL BANKER HENDRICK REAL ESTATE - New
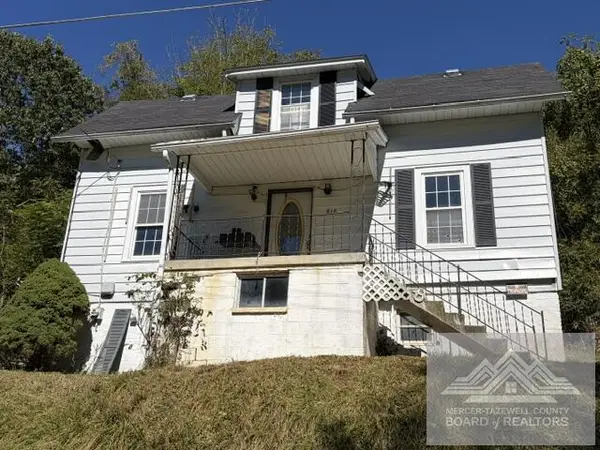 $36,500Active3 beds 1 baths1,136 sq. ft.
816 MELROSE, BLUEFIELD, WV 24701
MLS# 57447Listed by: OAK & STONE REALTY  $85,000Active4 beds 3 baths3,600 sq. ft.
1009 Highland Ave, BLUEFIELD, WV 24701
MLS# 57444Listed by: COLDWELL BANKER HENDRICK REAL ESTATE $199,000Active3 beds 2 baths1,854 sq. ft.
2524 Clovis Street, BLUEFIELD, WV 24701
MLS# 57429Listed by: COLDWELL BANKER HENDRICK REAL ESTATE


Protect your home and budget from life's surprises with an Assurant Home Warranty, backed by a partner that supports you through every step of homeownership. Explore Plans.
© 2023 - 2026 ERA Franchise Systems LLC. All rights reserved. ERA Franchise Systems LLC fully supports the principles of the Fair Housing Act and the Equal Opportunity Act. ERA, ERA Real Estate powered, and their respective logos are registered service marks of ERA Franchise Systems LLC. Each office is independently owned and operated.