
7030 New Hope Rd, Bluefield, WV 24701
Local realty services provided by:ERA Advantage Realty
Listed by: tina miller
Office: keesling realty
MLS#:57522
Source:VA_MTCBR
Price summary
- Price:$379,900
- Price per sq. ft.:$137.45
About this home
Situated on 7.1 beautiful acres, this spacious 3 bedroom ranch offers the perfect combination of comfortable living, privacy, and versatility. Featuring 2 1/2 baths on main, the home boasts a formal dining room, inviting living room, and spacious family room, providing plenty of room for relaxing and entertaining. The basement with its own outside entrance adds even more possibilities. One of the property's most distinctive features is a 1890s log cabin complete with a loft bedroom, offering a rare touch of history and rustic charm. A detached 3 car brick garage and 2 car carport provide exceptional space for vehicles, ATVs, equipment, and storage. Whether you're searching for a full time residence, a weekend retreat, or a property with unique possibilities, this deserves a closer look
Contact an agent
Home facts
- Year built:1972
- Subdivision & Development:NONE
- Listing ID #:57522
- Added:3 day(s) ago
- Updated:October 31, 2026 at 08:36 PM
Rooms and interior
- Bedrooms:3
- Total bathrooms:4
- Full bathrooms:2
- Half bathrooms:2
- Living area:2,764 sq. ft.
Heating and cooling
- Heating:Electric Baseboard, Wall Heater
Structure and exterior
- Year built:1972
- Building area:2,764 sq. ft.
- Architectural Style:Ranch
- Construction Materials:Brick
- Exterior Features:Deck/Patio, Porch, Private Yard
- Levels:1 Story
Utilities
- Water:Public
- Sewer:Septic Tank
Finances and disclosures
- Price:$379,900
- Price per sq. ft.:$137.45
Features and amenities
- Amenities:Handicapped Design, Storm Door(s)
Parking
- Parking description:Asphalt Drive
- Garage spaces:3
New listings near 7030 New Hope Rd
- New
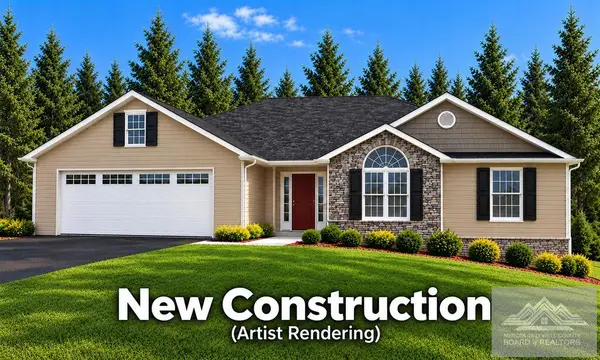 $365,000Active3 beds 2 baths1,702 sq. ft.
421 Parkside Drive, BLUEFIELD, WV 24701
MLS# 57534Listed by: KEESLING REALTY - New
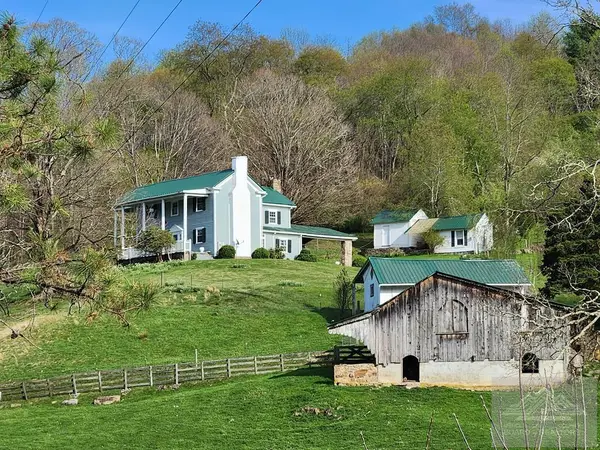 $499,000Active3 beds 3 baths2,192 sq. ft.
477 Ball Dairy Road, BLUEFIELD, WV 24701
MLS# 57525Listed by: BERKSHIRE HATHAWAY HOMESERVICES FOUR SEASONS SELECT - New
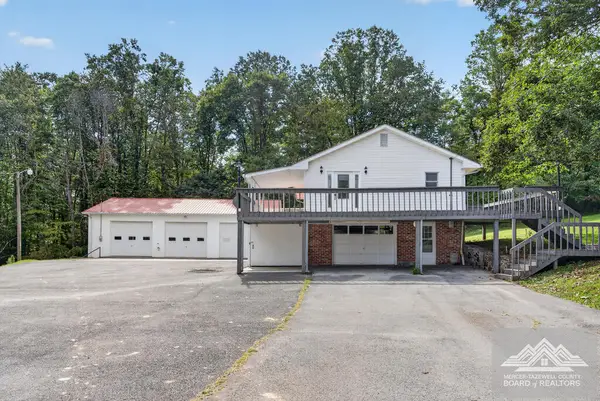 $349,900Active2 beds 2 baths1,120 sq. ft.
7060 New Hope Rd, BLUEFIELD, WV 24701
MLS# 57521Listed by: KEESLING REALTY - New
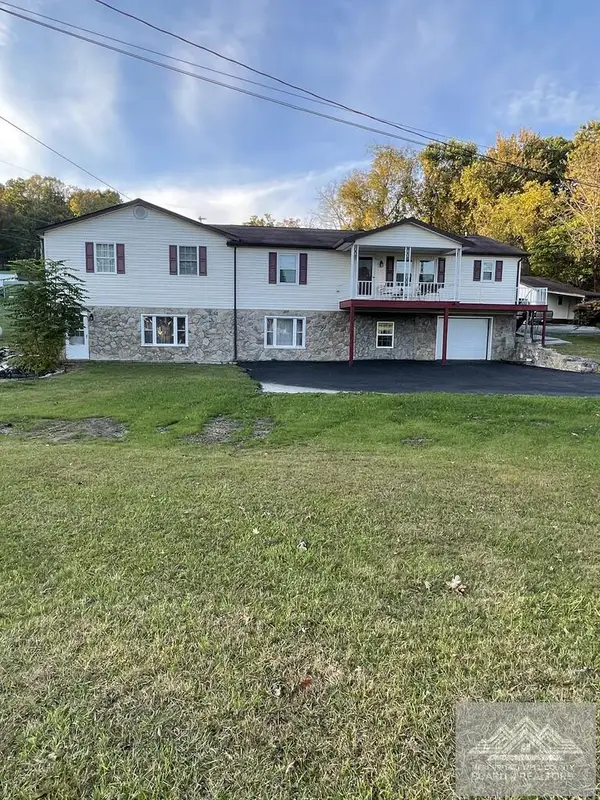 $325,000Active8 beds 4 baths5,820 sq. ft.
1008 Tabor Rd, BLUEFIELD, WV 24701
MLS# 57520Listed by: MOUNTAIN REALTY LLC - New
 $145,000Active3 beds 2 baths1,328 sq. ft.
2004 College Avenue, BLUEFIELD, WV 24701
MLS# 57519Listed by: BERKSHIRE HATHAWAY HOMESERVICES FOUR SEASONS SELECT - New
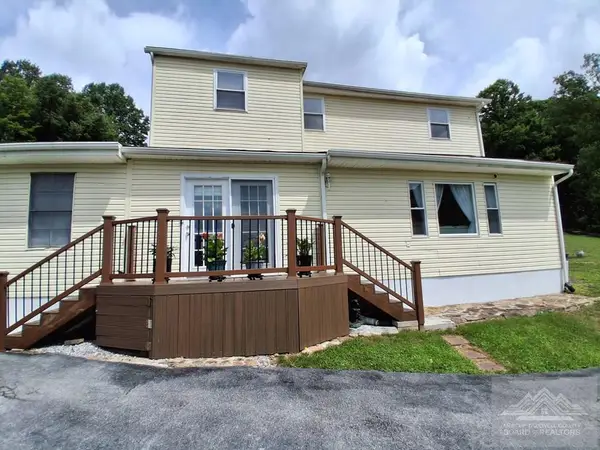 $225,000Active4 beds 2 baths2,072 sq. ft.
791 Packing Plant Road, BLUEFIELD, WV 24701
MLS# 57518Listed by: REMAX PLATINUM REALTY - New
 Listed by ERA$440,000Active4 beds 4 baths2,857 sq. ft.
1003 Heatherwood Road, BLUEFIELD, WV 24701
MLS# 57517Listed by: ERA ADVANTAGE REALTY - New
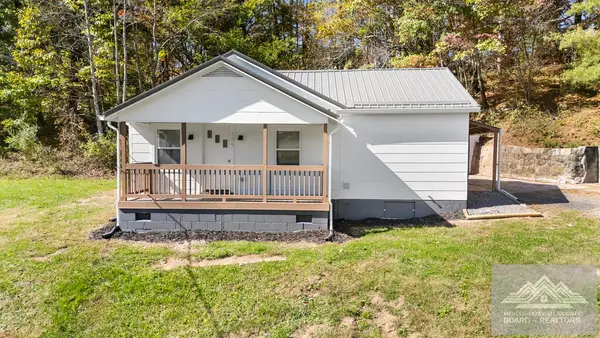 $159,000Active2 beds 1 baths808 sq. ft.
139 Calfee Cemetery Road, BLUEFIELD, WV 24701
MLS# 57512Listed by: COLDWELL BANKER HENDRICK REAL ESTATE - New
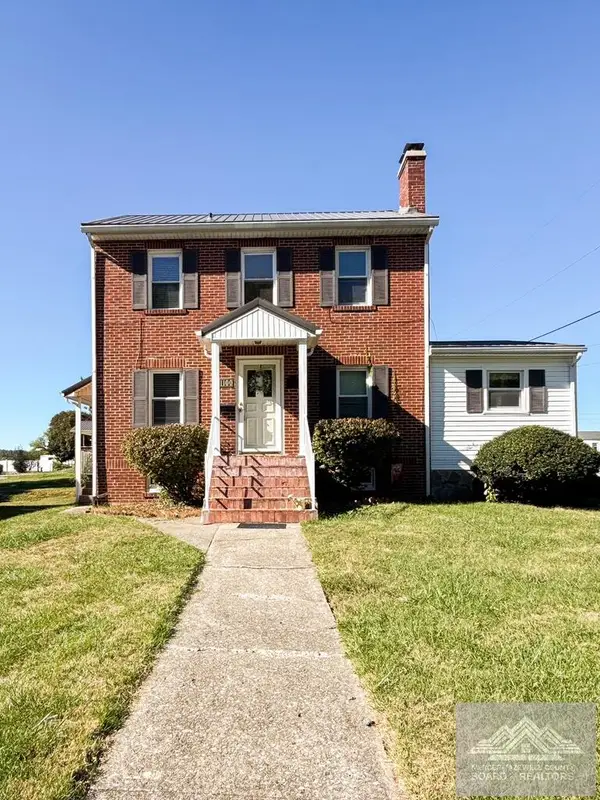 $185,000Active5 beds 2 baths2,016 sq. ft.
1100 James St, BLUEFIELD, WV 24701
MLS# 57506Listed by: CORNERSTONE REALTY


Protect your home and budget from life's surprises with an Assurant Home Warranty, backed by a partner that supports you through every step of homeownership. Explore Plans.
© 2023 - 2026 ERA Franchise Systems LLC. All rights reserved. ERA Franchise Systems LLC fully supports the principles of the Fair Housing Act and the Equal Opportunity Act. ERA, ERA Real Estate powered, and their respective logos are registered service marks of ERA Franchise Systems LLC. Each office is independently owned and operated.