
134 Peoney Ln, Bunker Hill, WV 25413
Local realty services provided by:ERA Liberty Realty
134 Peoney Ln,Bunker Hill, WV 25413
$309,000
- 3 Beds
- 2 Baths
- 1,120 sq. ft.
- Single family
- Pending
Listed by: wendy l musselman
Office: nexthome realty select
MLS#:WVBE2055290
Source:BRIGHTMLS
Price summary
- Price:$309,000
- Price per sq. ft.:$275.89
- Monthly HOA dues:$25
About this home
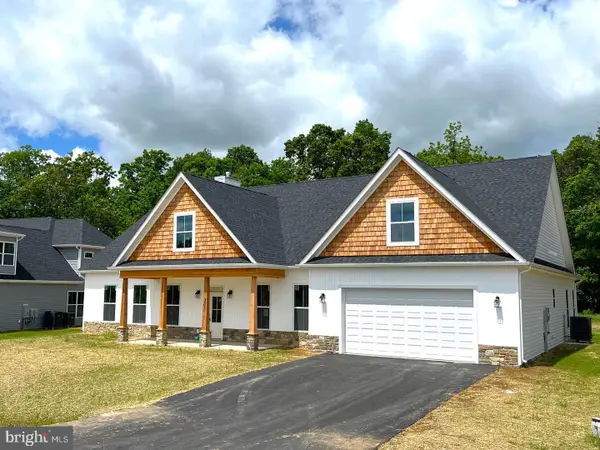
Multiple Offers Received. Deadline is Sunday, 10/18 at 6:00 PM. Welcome home to this inviting 3-bedroom, 2-bath rancher situated on a half-acre lot! From the moment you arrive, the welcoming front porch sets the tone for a home that’s perfect for relaxing and enjoying the comforts of everyday living. Step inside to discover beautiful vaulted ceilings that create an open, airy feel and add to the home's inviting atmosphere.
Outside, the fenced backyard offers space for pets, play, gardening, or simply enjoying your own outdoor retreat. The attached two-car garage features durable epoxy flooring, adding a polished touch to this functional space.
With convenient one-level living, a spacious yard, and features designed for both comfort and practicality, this home is ready for its next owner to make it their own. Don't miss your opportunity to see all this home has to offer—schedule your private tour today!
Contact an agent
Home facts
- Year built:2019
- Subdivision & Development:THISTLE LANDING
- Listing ID #:WVBE2055290
- Added:7 day(s) ago
- Updated:October 23, 2026 at 07:54 AM
Rooms and interior
- Bedrooms:3
- Total bathrooms:2
- Full bathrooms:2
- Dining Description:Combination Dining/Living
- Kitchen Description:Breakfast Area, Built-In Microwave, Carpet, Dishwasher, Kitchen - Island, Refrigerator, Stove, Water Heater
- Bedroom Description:Carpet, Entry Level Bedroom
- Living area:1,120 sq. ft.
Heating and cooling
- Cooling:Central A/C
- Heating:Electric, Heat Pump(s)
Structure and exterior
- Roof:Shingle
- Year built:2019
- Building area:1,120 sq. ft.
- Lot area:0.5 Acres
- Lot Features:Cul-de-sac, Level
- Architectural Style:Ranch/Rambler
- Construction Materials:Stick Built
- Foundation Description:Slab
- Levels:1 Story
Utilities
- Water:Public
- Sewer:Public Septic
Finances and disclosures
- Price:$309,000
- Price per sq. ft.:$275.89
- Tax amount:$1,488 (2026)
Features and amenities
- Laundry features:Hookup, Washer/Dryer Hookups Only
- Amenities:Cable TV Available, Carpet, Electric Available
Parking
- Parking description:Attached Garage, Garage - Front Entry, Paved Driveway
- Garage:Yes
- Garage spaces:2
New listings near 134 Peoney Ln
- Coming Soon
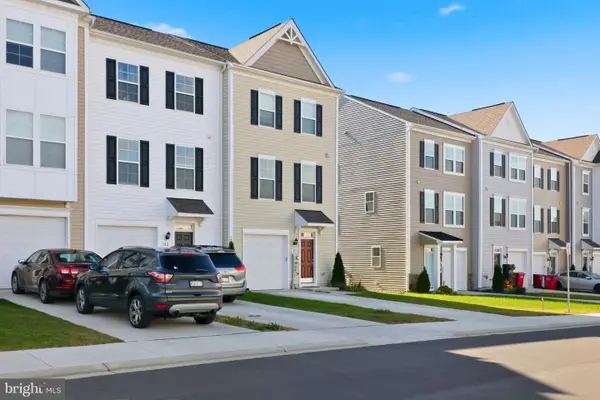 $290,000Coming Soon3 beds 3 baths2,018 sq. ft.
38 Kirby Ct, BUNKER HILL, WV 25413
MLS# WVBE2055420Listed by: LONG & FOSTER REAL ESTATE, INC. - Coming Soon
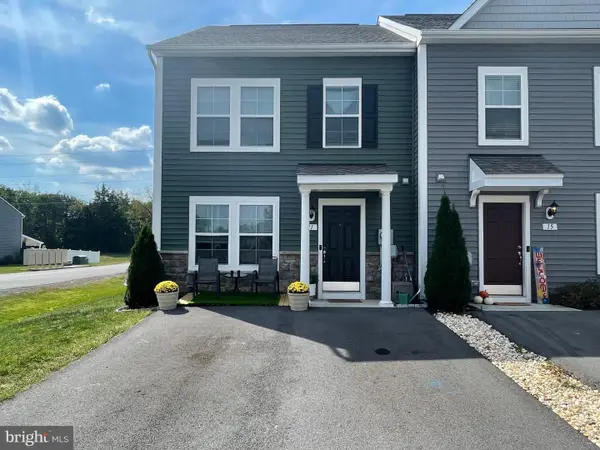 $265,000Coming Soon3 beds 3 baths1,472 sq. ft.
11 Pitch Pine Ct, BUNKER HILL, WV 25413
MLS# WVBE2054970Listed by: CHARIS REALTY GROUP - Coming Soon
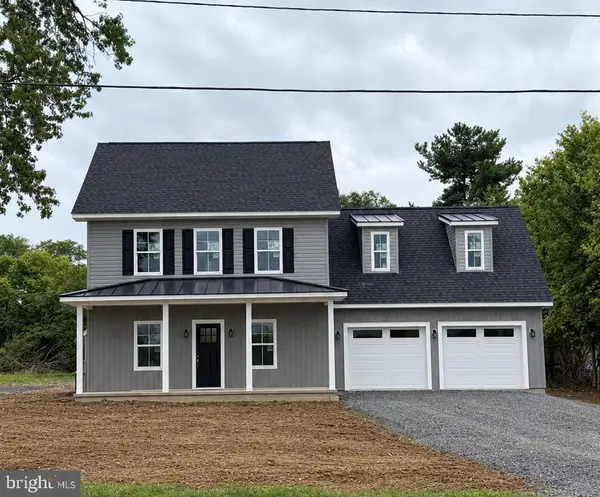 $425,000Coming Soon4 beds 3 baths1,810 sq. ft.
10189 Winchester Ave, BUNKER HILL, WV 25413
MLS# WVBE2054660Listed by: REALTY FC - New
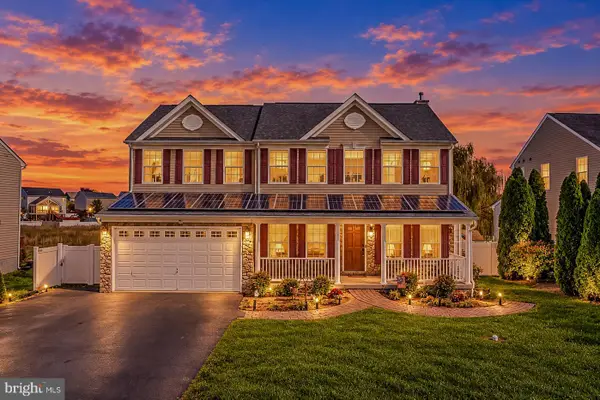 $569,900Active4 beds 4 baths3,530 sq. ft.
72 Chandlers Glen Dr, BUNKER HILL, WV 25413
MLS# WVBE2055396Listed by: MOUNTAIN HOME REAL ESTATE, LLC - New
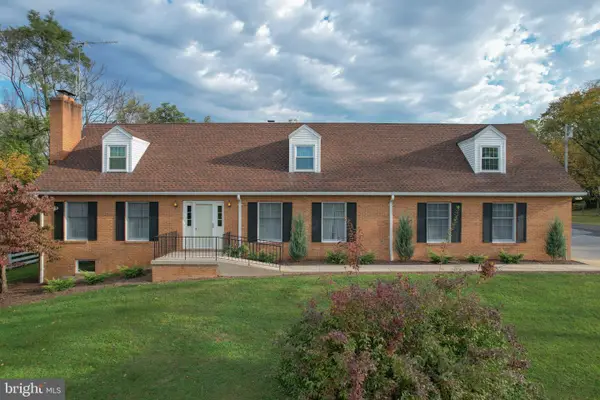 $750,000Active5 beds 3 baths3,584 sq. ft.
133 Max Miller Ln, BUNKER HILL, WV 25413
MLS# WVBE2055274Listed by: PATH REALTY - New
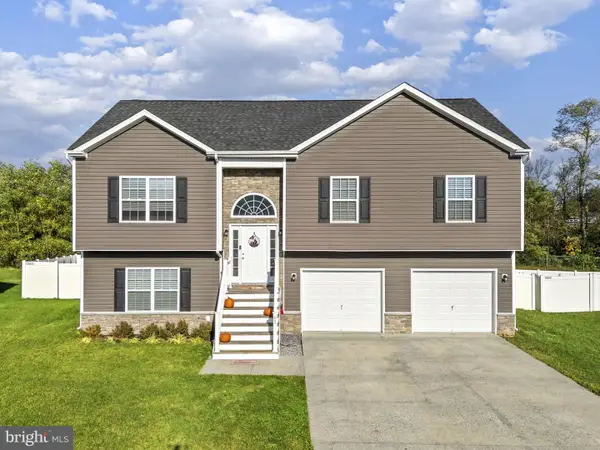 $385,000Active4 beds 3 baths2,218 sq. ft.
61 Invasion Ct, BUNKER HILL, WV 25413
MLS# WVBE2055282Listed by: KELLER WILLIAMS REALTY - New
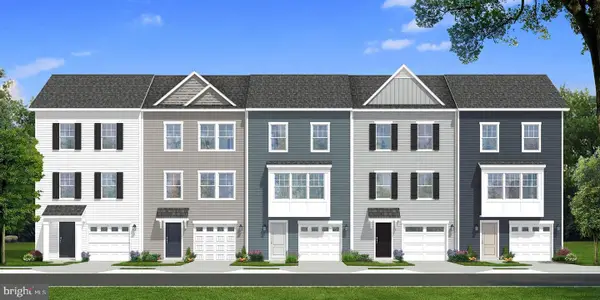 $323,128Active3 beds 4 baths2,150 sq. ft.
Homesite 117 Londonberry Dr, BUNKER HILL, WV 25413
MLS# WVBE2055354Listed by: DRB GROUP REALTY, LLC - New
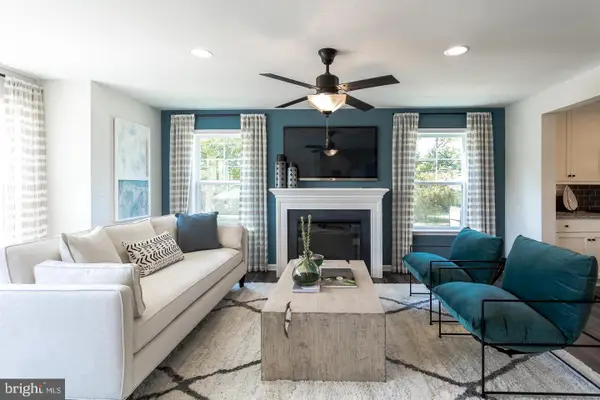 $319,990Active3 beds 4 baths1,950 sq. ft.
Homesite 115 Londonberry Dr, BUNKER HILL, WV 25413
MLS# WVBE2055356Listed by: DRB GROUP REALTY, LLC - New
 Listed by ERA$664,900Active4 beds 4 baths3,019 sq. ft.
500 Glenaire Rd, BUNKER HILL, WV 25413
MLS# WVBE2055304Listed by: ERA LIBERTY REALTY


Protect your home and budget from life's surprises with an Assurant Home Warranty, backed by a partner that supports you through every step of homeownership. Explore Plans.
© 2023 - 2026 ERA Franchise Systems LLC. All rights reserved. ERA Franchise Systems LLC fully supports the principles of the Fair Housing Act and the Equal Opportunity Act. ERA, ERA Real Estate powered, and their respective logos are registered service marks of ERA Franchise Systems LLC. Each office is independently owned and operated.