
428 Calvert Cir, Bunker Hill, WV 25413
Local realty services provided by:ERA Byrne Realty
428 Calvert Cir,Bunker Hill, WV 25413
$395,000
- 4 Beds
- 3 Baths
- - sq. ft.
- Single family
- Sold
Listed by: gerrit lee denver myers, jason beaton
Office: burch real estate group, llc.
MLS#:WVBE2052874
Source:BRIGHTMLS
Sorry, we are unable to map this address
Price summary
- Price:$395,000
- Monthly HOA dues:$28
About this home
Welcome to 428 Calvert Circle! This beautifully maintained 4-bedroom, 2.5-bath home offers the perfect combination of modern comfort, functional living space, and room to grow. Designed with an inviting semi-open floor plan, this home provides effortless flow between the living, dining, and kitchen areas—ideal for both everyday living and entertaining.
The spacious kitchen serves as the heart of the home, featuring a large center island, abundant cabinetry, and ample counter space for meal preparation, casual dining, and gathering with family and friends. The adjoining living areas create a warm and welcoming atmosphere that is perfect for both relaxing and hosting guests.
Retreat to the impressive primary suite, where vaulted ceilings create an open, airy feel. The spacious suite also features an oversized walk-in closet and a luxurious en-suite bathroom complete with a large soaking tub, private toilet area, and generous vanity space.
Three additional bedrooms provide plenty of space for family, guests, or a home office, while the convenient half bath on the main level adds to the home’s thoughtful layout.
Recent updates make this home truly move-in ready, including brand-new carpet throughout, fresh interior paint in every room, and a spacious 12' x 20' patio that's perfect for relaxing, entertaining, or enjoying outdoor dining. These thoughtful improvements enhance both the home's style and functionality, allowing the next owner to settle in and enjoy without the need for immediate updates.
The framed unfinished basement offers endless possibilities for future expansion. Whether you envision a recreation room, home theater, gym, additional bedrooms, or simply desire extra storage, this space is ready for your personal touch.
Step outside to enjoy the fully fenced backyard, designed for both relaxation and entertainment. The spacious patio is perfect for grilling, outdoor dining, or unwinding after a long day, while the storage shed provides additional room for lawn equipment, tools, and seasonal items.
Parking is never an issue with the attached two-car garage and an oversized driveway that accommodates up to four additional vehicles, making this home ideal for families and entertaining guests.
Offering spacious living areas, desirable amenities, and exceptional potential, this move-in-ready home is one you won’t want to miss. Conveniently located with easy access to shopping, dining, schools, and commuter routes, 428 Calvert Circle is ready to welcome its next owners. Schedule your private showing today!...
Contact an agent
Home facts
- Year built:2012
- Subdivision & Development:MCCAULEY CROSSING
- Listing ID #:WVBE2052874
- Added:40 day(s) ago
- Updated:August 29, 2026 at 02:00 AM
Rooms and interior
- Bedrooms:4
- Total bathrooms:3
- Full bathrooms:2
- Half bathrooms:1
- Flooring:Carpet, Engineered Wood, Laminated
- Dining Description:Dining Area
- Kitchen Description:Built-In Microwave, Built-In Range, Combination Kitchen/Living, Dishwasher, Disposal, Exhaust Fan, Kitchen - Island, Oven/Range - Gas, Pantry, Water Heater
- Bedroom Description:Walk In Closet(s)
- Basement:Yes
- Basement Description:Heated, Partially Finished, Sump Pump, Walkout Stairs
Heating and cooling
- Cooling:Central A/C
- Heating:Heat Pump(s), Natural Gas
Structure and exterior
- Roof:Shingle
- Year built:2012
- Architectural Style:Traditional
- Construction Materials:Asphalt, Blown-In Insulation, CPVC/PVC, Concrete, Frame, Glass, Tile, Vinyl Siding
- Foundation Description:Concrete Perimeter
- Levels:3 Story
Utilities
- Water:Public
- Sewer:Public Septic, Public Sewer
Finances and disclosures
- Price:$395,000
- Tax amount:$1,889 (2025)
Features and amenities
- Amenities:200+ Amp Service, Cable TV Available, Electric Available, Natural Gas Available, Underground Utilities, Water Treat System
Parking
- Parking description:Additional Storage Area, Attached Garage, Covered Parking, Garage - Front Entry, Inside Access
- Garage:Yes
- Garage spaces:6
New listings near 428 Calvert Cir
- New
 $389,900Active4 beds 3 baths1,792 sq. ft.
30 Pappy Ct, BUNKER HILL, WV 25413
MLS# WVBE2054044Listed by: HOFFMAN REALTY - New
 $289,900Active3 beds 3 baths1,736 sq. ft.
68 Healey Ct, BUNKER HILL, WV 25413
MLS# WVBE2053986Listed by: RE/MAX DISTINCTIVE REAL ESTATE - New
 $665,000Active4 beds 3 baths3,751 sq. ft.
2251 Specks Run Rd, BUNKER HILL, WV 25413
MLS# WVBE2054020Listed by: KELLER WILLIAMS REALTY 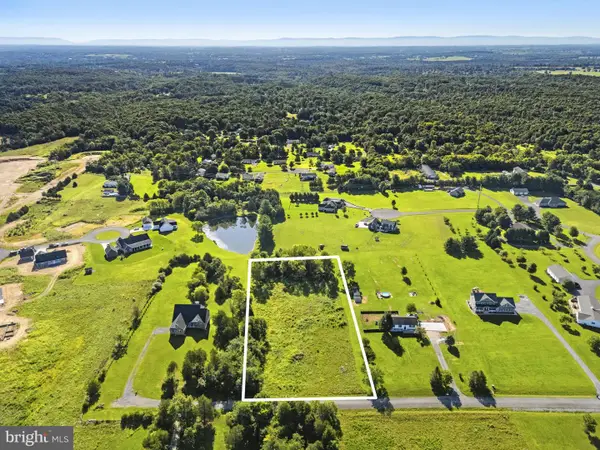 $140,000Pending2.16 Acres
Lot #18 Karen Ryan Way, BUNKER HILL, WV 25413
MLS# WVBE2053820Listed by: REAL BROKER, LLC- New
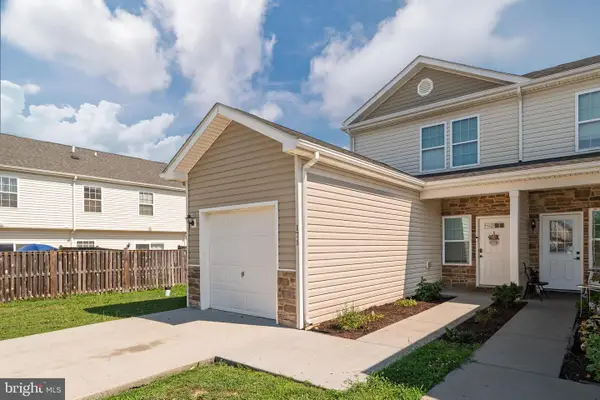 $255,000Active3 beds 3 baths1,320 sq. ft.
171 Continental Dr, BUNKER HILL, WV 25413
MLS# WVBE2052822Listed by: SAMSON PROPERTIES - New
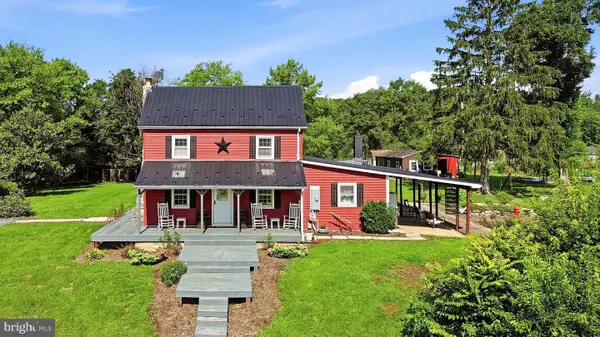 Listed by ERA$550,000Active4 beds 2 baths2,654 sq. ft.
299 Warrior Dr, BUNKER HILL, WV 25413
MLS# WVBE2053744Listed by: ERA OAKCREST REALTY, INC. - New
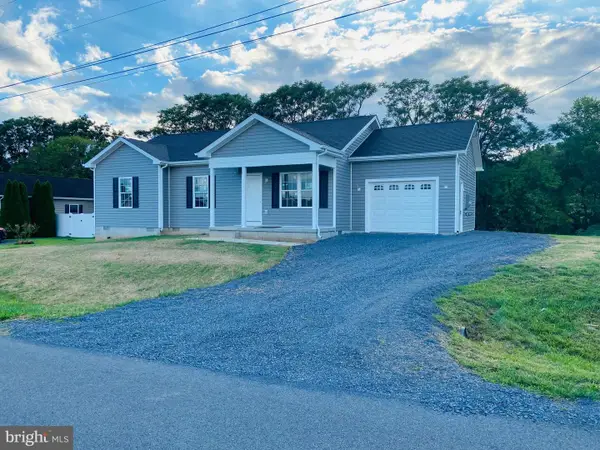 $310,000Active3 beds 2 baths1,204 sq. ft.
578 Wendover Dr, BUNKER HILL, WV 25413
MLS# WVBE2053750Listed by: HENSELL REALTY, CO. - New
 $442,000Active5 beds 3 baths2,160 sq. ft.
151 Thyme Way, BUNKER HILL, WV 25413
MLS# WVBE2053088Listed by: DANDRIDGE REALTY GROUP, LLC - New
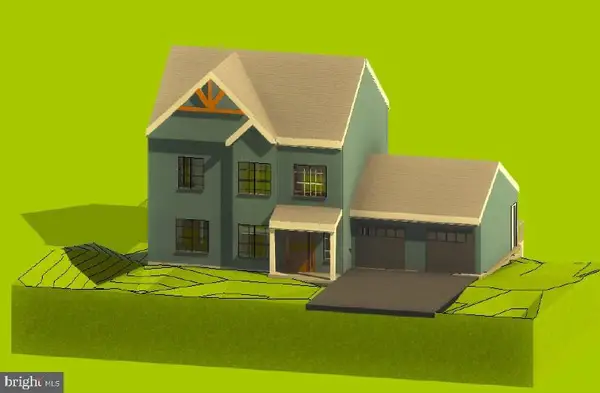 $565,700Active3 beds 3 baths2,176 sq. ft.
Basswood Drive Lot #9, BUNKER HILL, WV 25413
MLS# WVBE2053738Listed by: BURCH REAL ESTATE GROUP, LLC 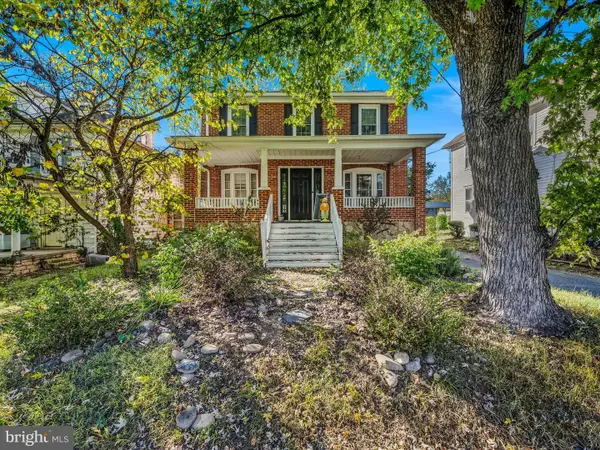 $329,900Active4 beds 2 baths2,140 sq. ft.
9872 Winchester Ave, BUNKER HILL, WV 25413
MLS# WVBE2053624Listed by: HOFFMAN REALTY


Protect your home and budget from life's surprises with an Assurant Home Warranty, backed by a partner that supports you through every step of homeownership. Explore Plans.
© 2023 - 2026 ERA Franchise Systems LLC. All rights reserved. ERA Franchise Systems LLC fully supports the principles of the Fair Housing Act and the Equal Opportunity Act. ERA, ERA Real Estate powered, and their respective logos are registered service marks of ERA Franchise Systems LLC. Each office is independently owned and operated.