
530 Montmorency Dr, Bunker Hill, WV 25413
Local realty services provided by:ERA Liberty Realty
530 Montmorency Dr,Bunker Hill, WV 25413
$400,000
- 3 Beds
- 2 Baths
- - sq. ft.
- Single family
- Sold
Listed by: traci j. shoberg
Office: samson properties
MLS#:WVBE2052380
Source:BRIGHTMLS
Sorry, we are unable to map this address
Price summary
- Price:$400,000
- Monthly HOA dues:$14.58
About this home
Welcome Home to Easy One-Level Living!
This beautifully updated home offers nearly 1,900 finished square feet of comfortable one-level living, blending timeless charm with thoughtful modern updates. From the moment you arrive, you'll appreciate the care and attention that's gone into every detail—there's truly nothing to do but move right in!
Inside, you'll find plantation shutters throughout (with the exception of the sunroom, which features custom sun-blocking shades) and an inviting floor plan filled with warmth and character. The spacious four-season sunroom, complete with heating and cooling, provides the perfect space to relax and enjoy every season. You can watch the entire backyard from this vantage point.
The updated kitchen is equipped with granite countertops, stainless steel appliances, and double ovens, making it ideal for everyday living and entertaining. Both bathrooms have been tastefully updated, and major improvements—including the HVAC, roof, LVP flooring and more—offer peace of mind for years to come.
Outdoor living is where this home truly shines! Enjoy your morning coffee on the front deck, host gatherings on the back deck, unwind in the gazebo, or spend evenings around the inviting fire pit. The fully fenced backyard sits on a large 0.60-acre lot that backs to trees and open fields, creating a wonderfully private setting. You can sit and look at the stars or the fire flies .. Very private!
Conveniently located yet offering a peaceful retreat, this exceptional property is one you won't want to miss!
Owner/Agent....
Contact an agent
Home facts
- Year built:1988
- Subdivision & Development:CHERRY GROVE ESTATES
- Listing ID #:WVBE2052380
- Added:41 day(s) ago
- Updated:August 14, 2026 at 10:32 AM
Rooms and interior
- Bedrooms:3
- Total bathrooms:2
- Full bathrooms:2
- Rooms Total:8
- Flooring:Luxury Vinyl Plank
- Dining Description:Combination Dining/Living, Combination Kitchen/Dining, Dining Room, Formal/Separate Dining Room
- Bathrooms Description:Bathroom 2, Primary Bath(s), Primary Bathroom
- Kitchen Description:Breakfast Area, Built-In Microwave, Built-Ins, Dishwasher, Icemaker, Oven - Double, Oven/Range - Electric, Refrigerator, Stainless Steel Appliances, Upgraded Countertops, Water Heater
- Bedroom Description:Entry Level Bedroom, Primary Bedroom
Heating and cooling
- Cooling:Attic Fan, Ceiling Fan(s), Central A/C
- Heating:Electric, Heat Pump(s)
Structure and exterior
- Roof:Architectural Shingle
- Year built:1988
- Lot Features:Backs to Trees, Front Yard, Landscaping, Level
- Architectural Style:Ranch/Rambler
- Construction Materials:Vinyl Siding
- Exterior Features:Deck(s), Patio(s), Porch(es), Street Lights
- Foundation Description:Crawl Space
- Levels:1 Story
Utilities
- Water:Public
- Sewer:Public Sewer
Finances and disclosures
- Price:$400,000
- Tax amount:$2,028 (2025)
Features and amenities
- Laundry features:Dryer, Washer, Washer/Dryer Stacked
- Amenities:Attic/House Fan, Bay/Bow Windows, Built-Ins, Ceiling Fan(s), Monitored, Security System, Smoke Detector, Water Treat System, Window Treatments
Parking
- Parking description:Additional Storage Area, Attached Garage, Garage - Front Entry, Garage Door Opener, Inside Access, Paved Driveway
- Garage:Yes
- Garage spaces:2
New listings near 530 Montmorency Dr
- New
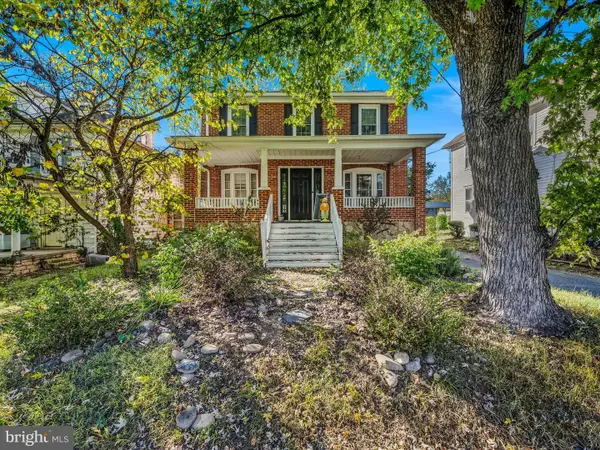 $329,900Active4 beds 2 baths2,140 sq. ft.
9872 Winchester Ave, BUNKER HILL, WV 25413
MLS# WVBE2053624Listed by: HOFFMAN REALTY - New
 $329,900Active4 beds 2 baths1,935 sq. ft.
77 Eisenhower Cir, INWOOD, WV 25428
MLS# WVBE2053560Listed by: HOFFMAN REALTY - Coming Soon
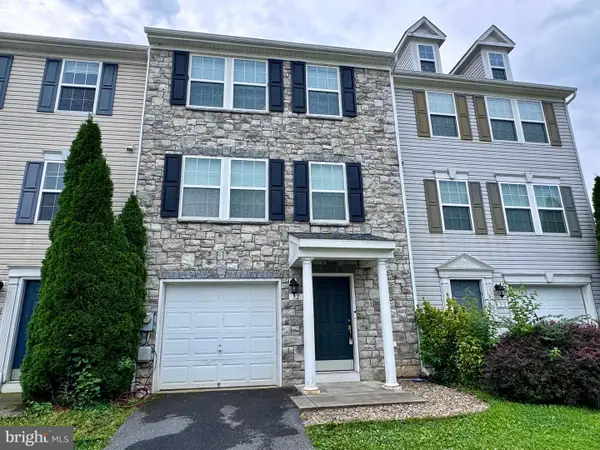 Listed by ERA$299,900Coming Soon3 beds 3 baths
32 Lombard Ln, BUNKER HILL, WV 25413
MLS# WVBE2053476Listed by: ERA LIBERTY REALTY - Open Sat, 12 to 2pmNew
 $310,000Active3 beds 2 baths1,232 sq. ft.
112 Larry Way, BUNKER HILL, WV 25413
MLS# WVBE2053158Listed by: THE KW COLLECTIVE - New
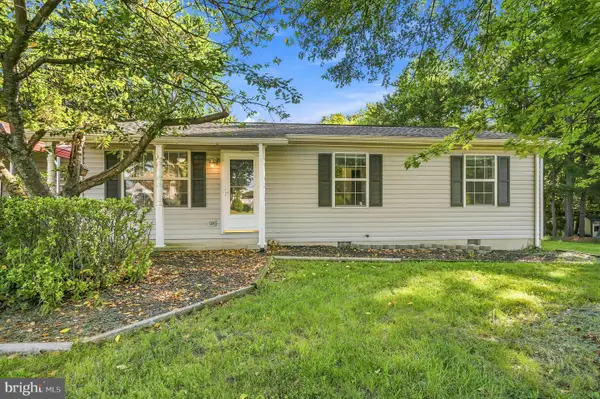 $285,000Active3 beds 1 baths960 sq. ft.
49 Carter Ln, INWOOD, WV 25428
MLS# WVBE2053070Listed by: REDFIN CORPORATION 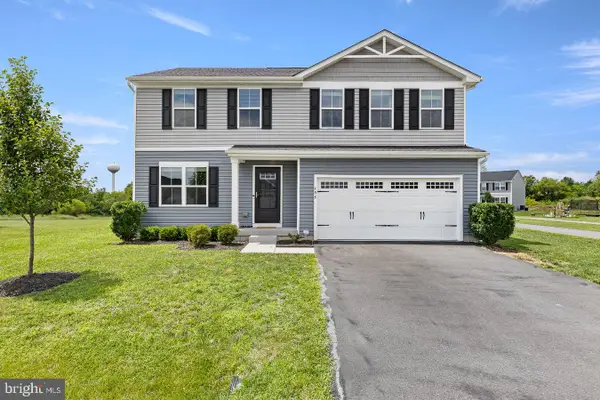 $385,000Active4 beds 3 baths1,900 sq. ft.
498 Switchgrass Ct, BUNKER HILL, WV 25413
MLS# WVBE2053244Listed by: REALTY ONE GROUP OLD TOWNE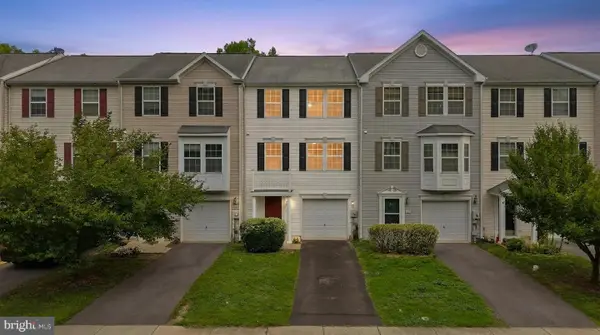 $270,000Active3 beds 3 baths2,120 sq. ft.
185 Scarboro Dr, BUNKER HILL, WV 25413
MLS# WVBE2053230Listed by: SAMSON PROPERTIES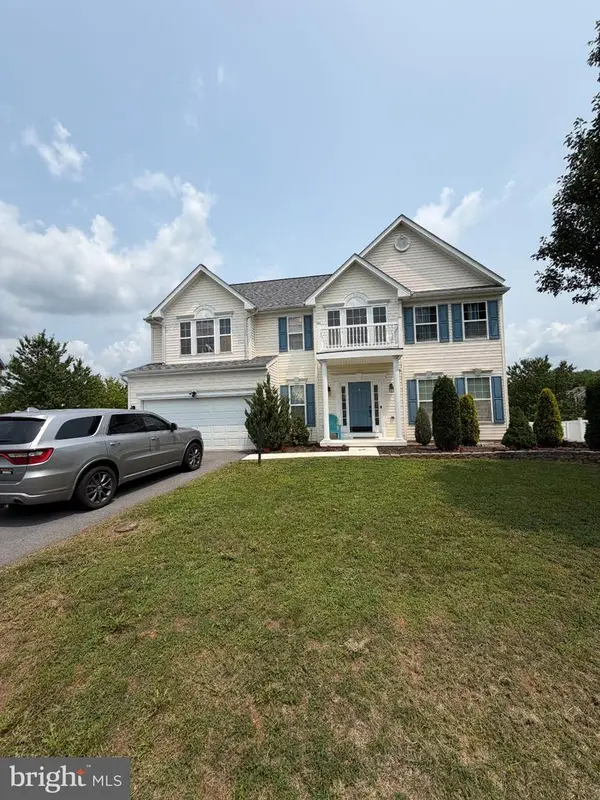 $434,900Active5 beds 4 baths4,216 sq. ft.
31 Ruland Dr, BUNKER HILL, WV 25413
MLS# WVBE2053210Listed by: REAL PROPERTY SOLUTIONS, LLC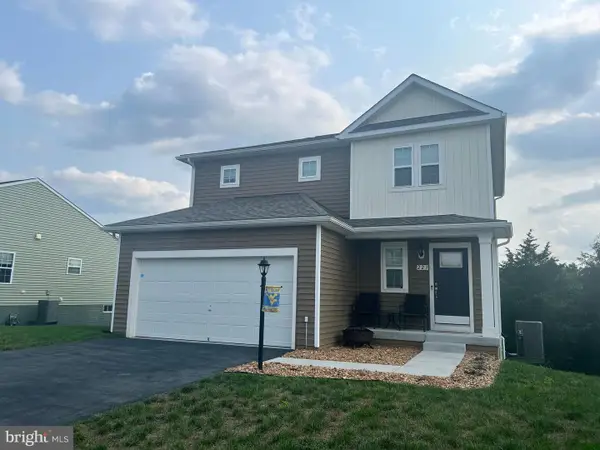 $375,000Active3 beds 3 baths1,604 sq. ft.
223 Luxor Ct, BUNKER HILL, WV 25413
MLS# WVBE2053206Listed by: RE/MAX DISTINCTIVE REAL ESTATE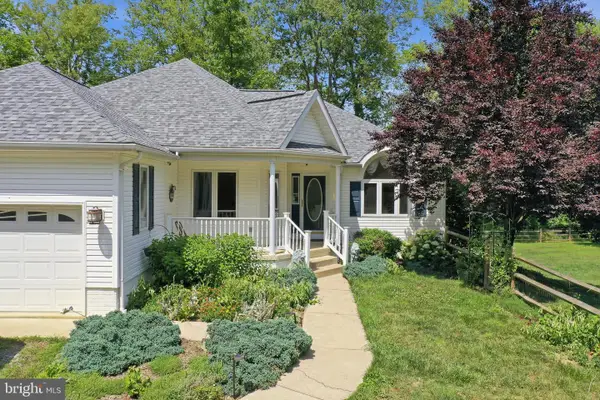 $549,500Active3 beds 2 baths1,944 sq. ft.
190 Outback Dr, BUNKER HILL, WV 25413
MLS# WVBE2053126Listed by: ROBERTS REALTY GROUP, LLC


Protect your home and budget from life's surprises with an Assurant Home Warranty, backed by a partner that supports you through every step of homeownership. Explore Plans.
© 2023 - 2026 ERA Franchise Systems LLC. All rights reserved. ERA Franchise Systems LLC fully supports the principles of the Fair Housing Act and the Equal Opportunity Act. ERA, ERA Real Estate powered, and their respective logos are registered service marks of ERA Franchise Systems LLC. Each office is independently owned and operated.