
9862 Winchester Ave, Bunker Hill, WV 25413
Local realty services provided by:O'BRIEN REALTY ERA POWERED
9862 Winchester Ave,Bunker Hill, WV 25413
$354,000
- 4 Beds
- 2 Baths
- 2,220 sq. ft.
- Single family
- Active
Listed by: kristin evans crosby
Office: samson properties
MLS#:WVBE2052202
Source:BRIGHTMLS
Price summary
- Price:$354,000
- Price per sq. ft.:$159.46
About this home
Step into this beautifully renovated 1930s farmhouse where timeless charm meets all the modern comforts you crave. With 2,200 sq. ft. of bright, inviting space on a generous 0.48-acre lot near Inwood and Winchester, this home offers four spacious bedrooms and two stylishly updated bathrooms that make every day feel special. Whip up your favorite meals in the stunning new kitchen featuring quartz countertops and sleek stainless steel appliances, while natural light floods in through all-new windows that highlight the fresh flooring throughout. You’ll stay comfortable year-round thanks to a brand-new HVAC system and upgraded insulation, and outside, enjoy fresh landscaping, new siding, gutters, and a brand-new parking area tucked behind the house. Whether you’re sipping morning coffee on the charming balcony off the primary bedroom or unwinding on the welcoming front or back porch, this home effortlessly blends historic character with modern convenience. Situated right on Route 11 and just minutes from I-81, your commute couldn’t be easier. Plus, with a one-year builder warranty from the seller, you can move in with confidence and peace of mind. Don’t miss this rare chance to own a slice of history that’s ready for today!! Schedule your showing and see all this beauty has to offer! Please note that driveway access is to the left of the house....
Contact an agent
Home facts
- Year built:1930
- Subdivision & Development:NONE AVAILABLE
- Listing ID #:WVBE2052202
- Updated:November 12, 2026 at 03:14 PM
Rooms and interior
- Bedrooms:4
- Total bathrooms:2
- Full bathrooms:2
- Flooring:Luxury Vinyl Plank
- Dining Description:Dining Area, Dining Room, Formal/Separate Dining Room
- Bathrooms Description:Bathroom 1
- Kitchen Description:Built-In Microwave, Built-Ins, Crown Moldings, Dishwasher, Disposal, Oven/Range - Electric, Refrigerator, Stainless Steel Appliances, Upgraded Countertops, Water Heater
- Living area:2,220 sq. ft.
Heating and cooling
- Cooling:Central A/C
- Heating:90% Forced Air, Electric
Structure and exterior
- Roof:Metal
- Year built:1930
- Building area:2,220 sq. ft.
- Lot area:0.48 Acres
- Architectural Style:Farmhouse/National Folk
- Construction Materials:Vinyl Siding
- Exterior Features:Balcony, Gutter System, Porch(es), Roof
- Foundation Description:Crawl Space
- Levels:2 Stories
Utilities
- Water:Public
- Sewer:Public Sewer
Finances and disclosures
- Price:$354,000
- Price per sq. ft.:$159.46
- Tax amount:$1,585 (2025)
Features and amenities
- Laundry features:Hookup, Washer/Dryer Hookups Only
- Amenities:Built-Ins, Ceiling Fan(s), Crown Moldings
Parking
- Parking description:Detached Carport, Shared Driveway
New listings near 9862 Winchester Ave
- New
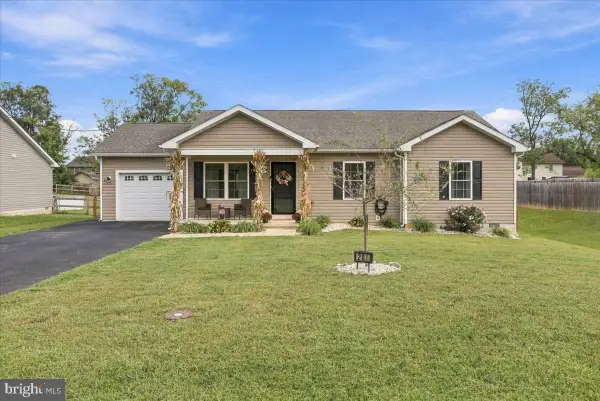 $329,900Active3 beds 2 baths1,209 sq. ft.
281 Dulcimer Dr, BUNKER HILL, WV 25413
MLS# WVBE2056048Listed by: SAMSON PROPERTIES - Open Sat, 11am to 1pmNew
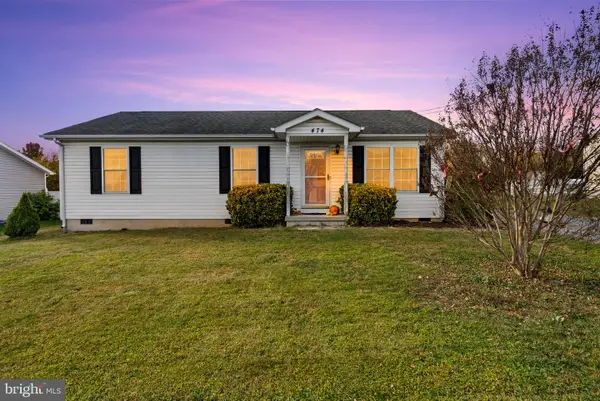 $255,000Active3 beds 2 baths1,176 sq. ft.
474 Wendover Dr, BUNKER HILL, WV 25413
MLS# WVBE2055800Listed by: SAMSON PROPERTIES - Open Sat, 11am to 1pmNew
 $549,900Active3 beds 3 baths2,057 sq. ft.
743 Avanti Dr, BUNKER HILL, WV 25413
MLS# WVBE2055868Listed by: CENTURY 21 MODERN REALTY RESULTS - New
 $296,641Active3 beds 4 baths1,650 sq. ft.
Homesite 129 Londonberry Dr, BUNKER HILL, WV 25413
MLS# WVBE2055858Listed by: DRB GROUP REALTY, LLC 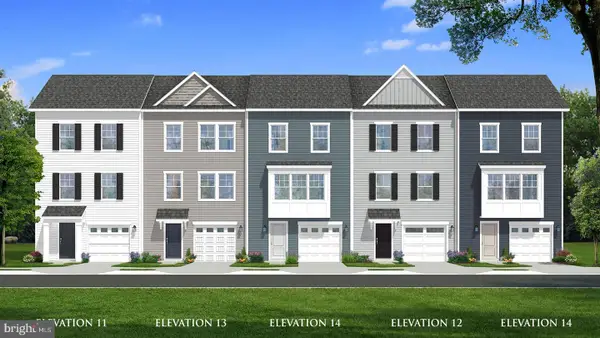 $272,000Pending3 beds 4 baths1,650 sq. ft.
Homesite 16 Abbott Way, BUNKER HILL, WV 25413
MLS# WVBE2055816Listed by: DRB GROUP REALTY, LLC- New
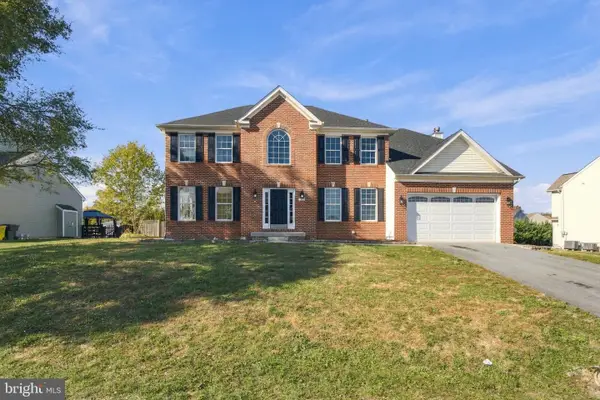 $449,900Active4 beds 3 baths3,584 sq. ft.
282 Mcwharton Way, BUNKER HILL, WV 25413
MLS# WVBE2055878Listed by: HENSELL REALTY, CO. - Open Fri, 11am to 5pmNew
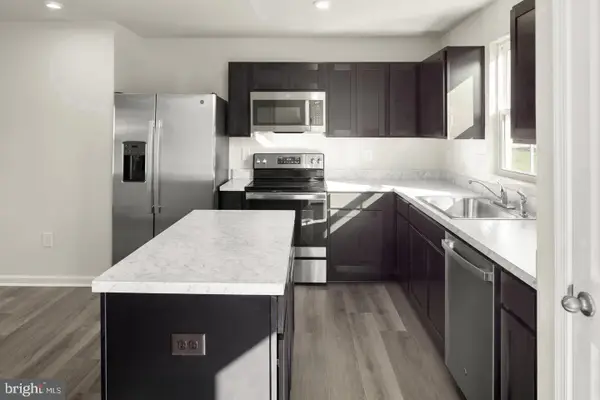 $299,990Active3 beds 2 baths1,440 sq. ft.
6556 Ferguson Dr, INWOOD, WV 25428
MLS# WVBE2055814Listed by: NVR, INC. - Open Fri, 11am to 5pmNew
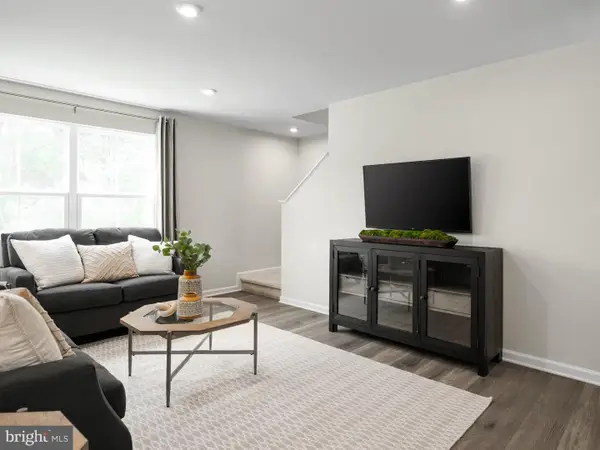 $384,990Active4 beds 3 baths1,660 sq. ft.
1475 Inola Ct, INWOOD, WV 25428
MLS# WVBE2055806Listed by: NVR, INC. - Open Fri, 11am to 5pmNew
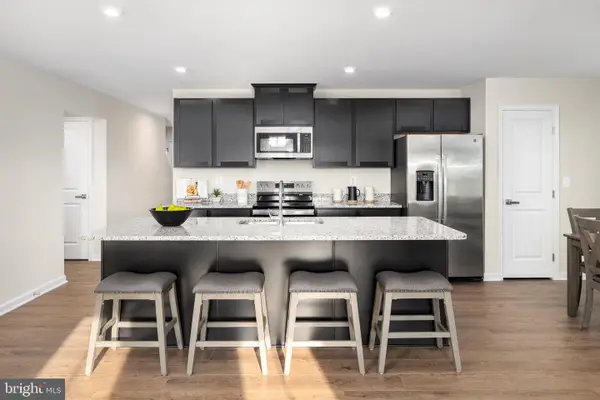 $399,990Active4 beds 3 baths2,134 sq. ft.
2853 Inola Ct, INWOOD, WV 25428
MLS# WVBE2055808Listed by: NVR, INC. - New
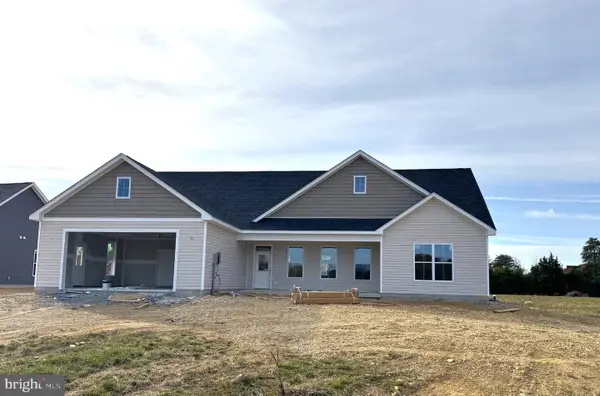 Listed by ERA$522,000Active3 beds 3 baths1,920 sq. ft.
432 Glenaire Rd, BUNKER HILL, WV 25413
MLS# WVBE2055606Listed by: ERA LIBERTY REALTY


Protect your home and budget from life's surprises with an Assurant Home Warranty, backed by a partner that supports you through every step of homeownership. Explore Plans.
© 2023 - 2026 ERA Franchise Systems LLC. All rights reserved. ERA Franchise Systems LLC fully supports the principles of the Fair Housing Act and the Equal Opportunity Act. ERA, ERA Real Estate powered, and their respective logos are registered service marks of ERA Franchise Systems LLC. Each office is independently owned and operated.