
444 Nugget Dr, Capon Bridge, WV 26711
Local realty services provided by:ERA Central Realty Group
444 Nugget Dr,Capon Bridge, WV 26711
$160,000
- 2 Beds
- 2 Baths
- 1,037 sq. ft.
- Single family
- Active
Listed by: richard l guthrie, phyllis guthrie
Office: keller williams realty
MLS#:WVHS2008158
Source:BRIGHTMLS
Price summary
- Price:$160,000
- Price per sq. ft.:$154.29
- Monthly HOA dues:$33.33
About this home
Discover your own private West Virginia retreat, where rustic mountain charm meets year-round recreation. Nestled on five scenic acres in Capon Bridge, this inviting 2-bedroom, 1.5-bath cabin offers beautiful mountain views, peaceful surroundings, and the perfect setting to escape the everyday.
Whether you're looking for a weekend getaway, hunting-season basecamp, or your own recreational retreat, this property offers something for every season. Enjoy access to a stocked fishing pond with a dock, a private swimming area, and space to relax along the water. ATV use is allowed, giving you even more ways to explore and enjoy the outdoors.
The recreational amenities continue with a tennis court area, opportunities for fishing and hunting, and plenty of room to simply unwind while taking in the natural beauty of the West Virginia mountains.
This unique property offers a hard-to-find combination of privacy, outdoor recreation, scenic beauty, and authentic mountain living. If you've been searching for a place where you can fish, swim, ride ATVs, enjoy the outdoors, and truly get away from it all, this Capon Bridge retreat is ready to welcome you....
Contact an agent
Home facts
- Year built:1991
- Subdivision & Development:RITTERS HIDDEN VALLEY
- Listing ID #:WVHS2008158
- Added:61 day(s) ago
- Updated:October 19, 2026 at 01:22 PM
Rooms and interior
- Bedrooms:2
- Total bathrooms:2
- Full bathrooms:1
- Half bathrooms:1
- Dining Description:Dining Room
- Kitchen Description:Kitchen - Country, Microwave, Refrigerator, Stove
- Bedroom Description:Entry Level Bedroom, Primary Bedroom
- Living area:1,037 sq. ft.
Heating and cooling
- Heating:Wood, Wood Burn Stove
Structure and exterior
- Roof:Shingle
- Year built:1991
- Building area:1,037 sq. ft.
- Lot area:5 Acres
- Lot Features:Mountain, Mountainous, No Thru Street, Private, Secluded, Trees/Wooded
- Architectural Style:Chalet, Loft
- Construction Materials:T-1-11
- Exterior Features:Deck(s)
- Foundation Description:Pilings
- Levels:2 Stories
Schools
- High school:HAMPSHIRE SENIOR
Utilities
- Water:Cistern
- Sewer:Septic Exists
Finances and disclosures
- Price:$160,000
- Price per sq. ft.:$154.29
- Tax amount:$334 (2019)
Features and amenities
- Amenities:Window Treatments
Parking
- Parking description:Off Street
New listings near 444 Nugget Dr
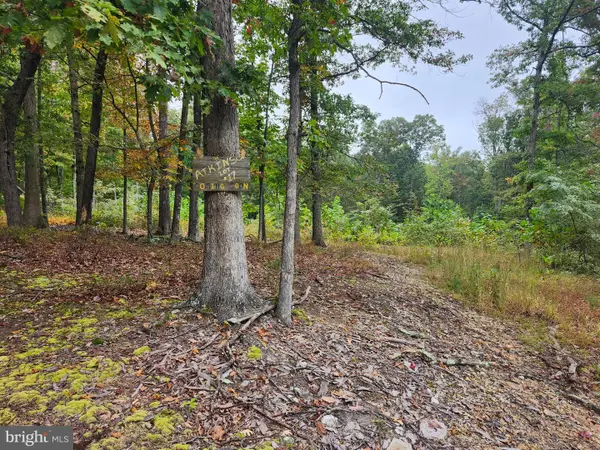 $74,900Active3.75 Acres
Lot 17 Quaker Lake Trl, CAPON BRIDGE, WV 26711
MLS# WVHS2008354Listed by: PIONEER RIDGE REALTY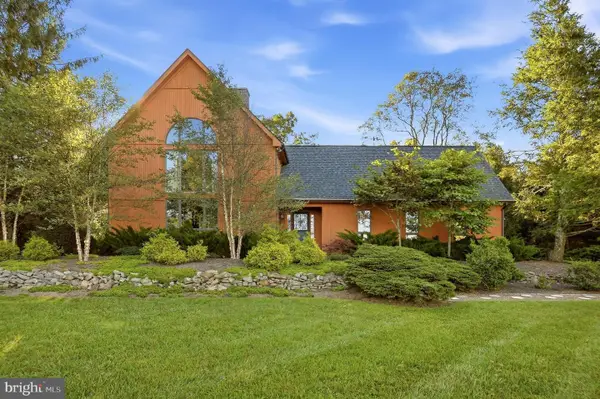 $599,900Active3 beds 3 baths3,310 sq. ft.
223 Fruit Orchard Dr, CAPON BRIDGE, WV 26711
MLS# WVHS2008318Listed by: RE/MAX ROOTS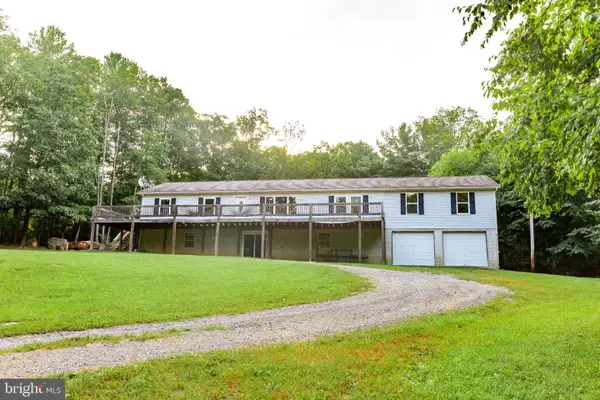 $275,500Pending4 beds 2 baths2,184 sq. ft.
91 Cary Ct, CAPON BRIDGE, WV 26711
MLS# WVHS2008142Listed by: PIONEER RIDGE REALTY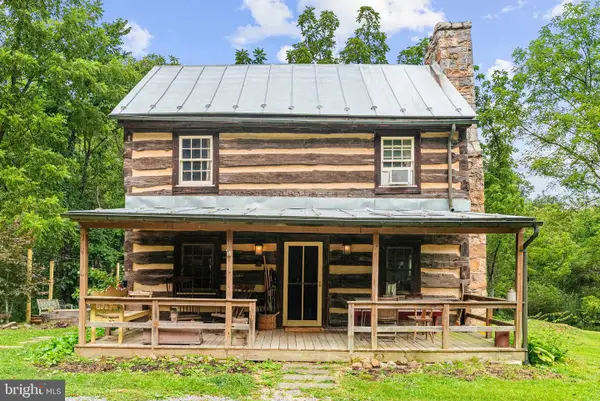 $369,000Pending4 beds 2 baths1,302 sq. ft.
156 North River Mills Road, CAPON BRIDGE, WV 26711
MLS# WVHS2008202Listed by: BLUE VALLEY REAL ESTATE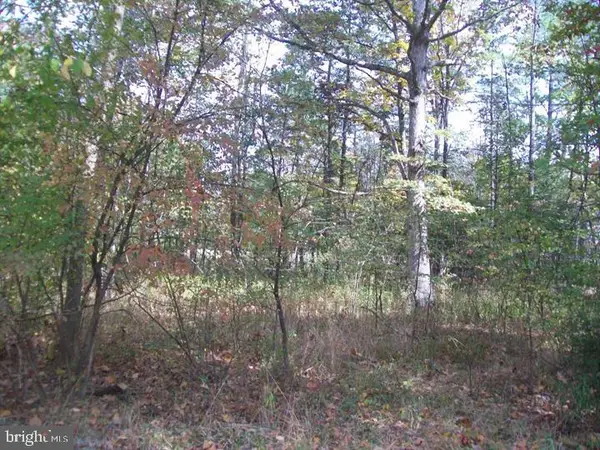 $20,000Active0.81 Acres
Autumn Ln, CAPON BRIDGE, WV 26711
MLS# WVHS2008254Listed by: WEST VIRGINIA LAND & HOME REALTY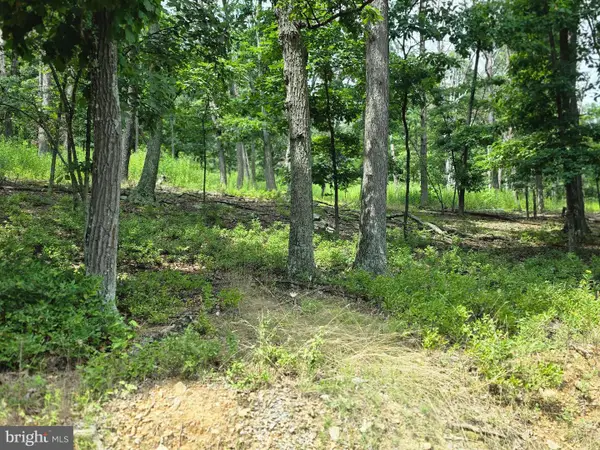 $35,000Active4.36 Acres
Lots 6 & 7 Pioneer Ln, CAPON BRIDGE, WV 26711
MLS# WVHS2008170Listed by: MOUNTAIN HOME REAL ESTATE, LLC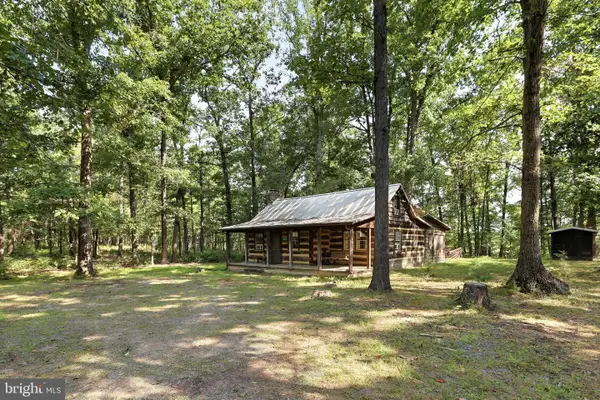 $300,000Pending2 beds 1 baths924 sq. ft.
547 Twin Flower Ln, CAPON BRIDGE, WV 26711
MLS# WVHS2008176Listed by: ROBERTS REALTY GROUP, LLC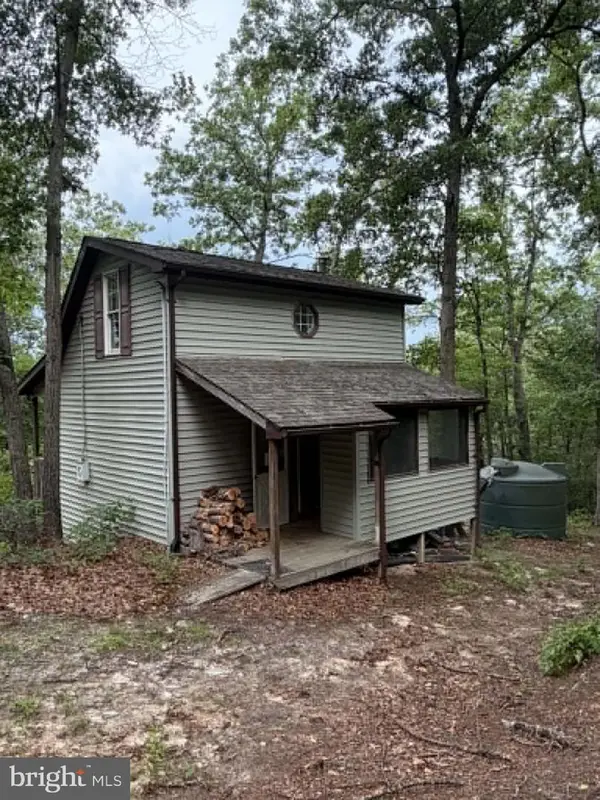 $164,900Active3 beds 1 baths560 sq. ft.
2011 Bear Garden Trl, CAPON BRIDGE, WV 26711
MLS# WVHS2008160Listed by: MOUNTAIN STATE PROPERTIES OF WV, LLC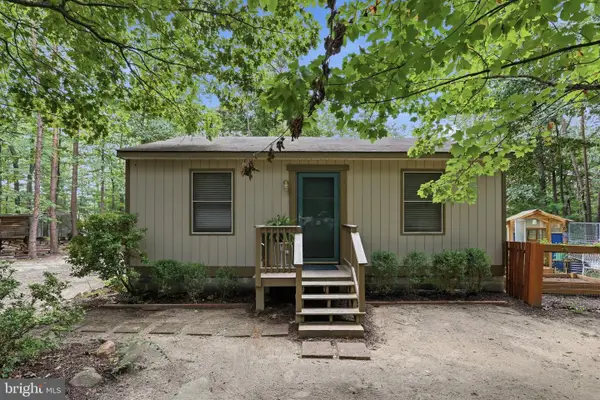 Listed by ERA$199,900Pending1 beds 1 baths672 sq. ft.
899 Oak Dale Ct, CAPON BRIDGE, WV 26711
MLS# WVHS2008156Listed by: ERA OAKCREST REALTY, INC.


Protect your home and budget from life's surprises with an Assurant Home Warranty, backed by a partner that supports you through every step of homeownership. Explore Plans.
© 2023 - 2026 ERA Franchise Systems LLC. All rights reserved. ERA Franchise Systems LLC fully supports the principles of the Fair Housing Act and the Equal Opportunity Act. ERA, ERA Real Estate powered, and their respective logos are registered service marks of ERA Franchise Systems LLC. Each office is independently owned and operated.